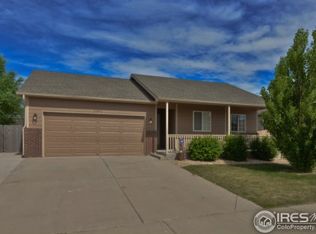
*Clients are currently reviewing offers. Open House is canceled.* Introducing this beautifully updated home in the fastest-growing town in Northern Colorado! This charming property features one of the most sought-after floor plans in the community and is just a short walk from the Centennial Farms Playground Park. Offering the best in single-level ranch living, the open floor plan includes all 3 bedrooms on one level, a spacious eat-in kitchen with an abundance of cupboards, and bright natural light filling every corner. This is one of the few homes with this floor plan that offers 2 bathrooms! The sellers have made many stylish upgrades throughout. Since 2021, the following upgrades have occurred: New exterior paint, custom closet built-ins, new kitchen appliances, new furnace, new in-ground sprinkler system with drip irrigation, professionally landscaped exterior, main floor bathroom renovation, and painted kitchen cabinets to name a few. Venture downstairs to find even more natural light in the basement from the multiple egress windows. The basement has one finished bathroom. Outside, the fully fenced and generously sized backyard is complete with a striking pergola offering shade on the back patio and the perfect place to watch west side sunsets. Milliken is known for its welcoming atmosphere, and hosts numerous events and activities for residents. With 9 parks, 2 lakes, and the nearby Mad Russian Golf Course, there is no shortage of outdoor recreation. Additionally, the home's convenient location places it just 30 minutes from Loveland and Fort Collins, and only an hour from the breathtaking Rocky Mountain National Park. Don't miss out on the opportunity to call this special community home! NOTE: Fiber optic lines are currently being installed. Access will be available for buyer to sign up soon.
Sold for $425,000
$425,000
1305 S Growers Drive, Milliken, CO 80543
3beds
2,172sqft
Single Family Residence
Built in 2003
6,969 Square Feet Lot
$430,700 Zestimate®
$196/sqft
$2,529 Estimated rent
Home value
$430,700
$409,000 - $452,000
$2,529/mo
Zestimate® history
Owner options
List your home for rent
$2,529/mo
Rent Zestimate®
Find your next renter with Zillow Rental Manager. Plus, with online applications, you can quickly screen prospective tenants – for free.
$2,529/mo
Rent Zestimate®
Refinance and save
$2,678/mo
Est. payment
Refinancing to a lower rate could help reduce your monthly payments and save thousands over the life of the loan.
$2,678/mo
Est. payment
Explore your selling options
Work with a Zillow partner agent
Leverage their expertise and Zillow's premium Showcase listings to get your home seen by more buyers.
Get startedList with your own agent
Get your home in front of millions of buyers by listing it on Zillow.
Learn how to do itSell it yourself
Take full control of how buyers see your home on Zillow by listing For Sale by Owner (FSBO).
List your homeWhat's special
Zillow last checked:
Listing updated:
Listed by:
Brandi Miller 720-442-1681 brandi.miller@compass.com,
Compass - Denver
Bought with:
Tracy Lowery, 100077874
Colorado New Real Estate
Source: REcolorado as distributed by MLS GRID,MLS#: 4633968
Facts & features
Interior
Bedrooms & bathrooms
- Bedrooms: 3
- Bathrooms: 2
- Full bathrooms: 2
- Main level bathrooms: 1
- Main level bedrooms: 3
Primary bedroom
- Level: Main
Bedroom
- Level: Main
Bedroom
- Level: Main
Bathroom
- Level: Main
Bathroom
- Level: Basement
Dining room
- Level: Main
Kitchen
- Level: Main
Living room
- Level: Main
Heating
- Electric, Natural Gas
Cooling
- Central Air
Appliances
- Included: Dishwasher, Disposal, Dryer, Gas Water Heater, Microwave, Oven, Refrigerator, Washer
- Laundry: In Unit
Features
- Built-in Features, Ceiling Fan(s), Corian Counters, Eat-in Kitchen, High Ceilings, High Speed Internet, Open Floorplan, Primary Suite, Smart Thermostat, Smoke Free
- Flooring: Carpet, Laminate, Tile
- Windows: Double Pane Windows
- Basement: Bath/Stubbed,Daylight,Sump Pump,Unfinished
- Common walls with other units/homes: No Common Walls
Interior area
- Total structure area: 2,172
- Total interior livable area: 2,172 sqft
- Finished area above ground: 1,086
- Finished area below ground: 100
Property
Parking
- Total spaces: 2
- Parking features: Concrete
- Attached garage spaces: 2
Features
- Levels: One
- Stories: 1
- Patio & porch: Covered, Patio
- Exterior features: Garden, Lighting, Private Yard, Rain Gutters, Smart Irrigation
- Fencing: Full
Lot
- Size: 6,969 Square Feet
- Features: Irrigated, Landscaped, Level, Many Trees, Master Planned, Sprinklers In Front, Sprinklers In Rear
- Residential vegetation: Grassed
Details
- Parcel number: R0091701
- Special conditions: Standard
Construction
Type & style
- Home type: SingleFamily
- Property subtype: Single Family Residence
Materials
- Block, Concrete, Frame, Wood Siding
- Foundation: Concrete Perimeter
- Roof: Composition
Condition
- Year built: 2003
Utilities & green energy
- Electric: 220 Volts
- Water: Public
- Utilities for property: Cable Available, Electricity Connected, Internet Access (Wired), Natural Gas Available, Phone Available
Green energy
- Energy efficient items: Thermostat
Community & HOA
Community
- Security: Carbon Monoxide Detector(s), Security System, Smart Cameras, Smoke Detector(s), Video Doorbell
- Subdivision: Centennial Farms Sub
HOA
- Has HOA: Yes
- Amenities included: Park, Playground
- Services included: Reserve Fund, Irrigation, Maintenance Grounds, Snow Removal, Trash
- HOA fee: $150 semi-annually
- HOA name: Centennial Farms HOA
- HOA phone: 970-494-0609
Location
- Region: Milliken
Financial & listing details
- Price per square foot: $196/sqft
- Tax assessed value: $405,788
- Annual tax amount: $2,303
- Date on market: 8/15/2024
- Listing terms: Cash,Conventional,FHA,Jumbo,VA Loan
- Exclusions: Seller`s Personal Property, Staging Items & Lawnmower
- Ownership: Individual
- Electric utility on property: Yes
Price history
| Date | Event | Price |
|---|---|---|
| 9/5/2024 | Sold | $425,000+2.4%$196/sqft |
Source:  REcolorado as distributed by MLS GRID #4633968 Report a problem REcolorado as distributed by MLS GRID #4633968 Report a problem | ||
| 8/18/2024 | Pending sale | $415,000$191/sqft |
Source: REcolorado as distributed by MLS GRID #4633968 Report a problem | ||
| 8/15/2024 | Listed for sale | $415,000+19.4%$191/sqft |
Source: REcolorado as distributed by MLS GRID #4633968 Report a problem | ||
| 2/19/2021 | Sold | $347,500+24.1%$160/sqft |
Source:  IRES as distributed by MLS GRID #931974 Report a problem IRES as distributed by MLS GRID #931974 Report a problem | ||
| 11/9/2018 | Sold | $280,000-1.8%$129/sqft |
Source: Public Record Report a problem | ||
| 8/29/2018 | Listed for sale | $285,000+87.5%$131/sqft |
Source: Realty One Group Fourpoints #860588 Report a problem | ||
| 5/14/2008 | Sold | $152,000+3.1%$70/sqft |
Source: Public Record Report a problem | ||
| 8/14/2003 | Sold | $147,500$68/sqft |
Source: Public Record Report a problem | ||
Public tax history
| Year | Property taxes | Tax assessment |
|---|---|---|
| 2026 | $2,828 +24.9% | $24,830 -2.1% |
| 2025 | $2,264 -1.7% | $25,370 -2.1% |
| 2024 | $2,303 -5.9% | $25,920 -1% |
| 2023 | $2,448 -8% | $26,170 +28.2% |
| 2022 | $2,660 +11.1% | $20,420 -2.8% |
| 2021 | $2,394 | $21,000 +8.6% |
| 2020 | $2,394 +49.6% | $19,340 |
| 2019 | $1,601 -15.7% | $19,340 +22.3% |
| 2018 | $1,900 +18.7% | $15,820 |
| 2017 | $1,601 +1% | $15,820 +15.3% |
| 2016 | $1,584 +12.9% | $13,720 |
| 2015 | $1,404 +32.7% | $13,720 +31.5% |
| 2014 | $1,058 | $10,430 |
| 2013 | -- | $10,430 +1.6% |
| 2012 | -- | $10,270 |
| 2011 | -- | $10,270 +12.9% |
| 2010 | -- | $9,100 |
| 2009 | -- | $9,100 -23.4% |
| 2008 | -- | $11,880 |
| 2007 | -- | $11,880 -3.3% |
| 2006 | -- | $12,290 |
| 2005 | -- | $12,290 +64.7% |
| 2004 | -- | $7,460 |
Find assessor info on the county website
Neighborhood: 80543
Nearby homes
- $413,9003 bd2 ba2.5k sqft1295 S Growers Dr, Milliken, CO 80543Off Market
- $472,4003 bd2 ba2.2k sqft1325 S Growers Dr, Milliken, CO 80543Off Market

- $416,5003 bd1 ba2.1k sqft1302 S Harvester Dr, Milliken, CO 80543Off Market
- $450,5003 bd3 ba2.6k sqft1292 S Harvester Dr, Milliken, CO 80543Off Market
- $410,2003 bd2 ba1.2k sqft1322 S Harvester Dr, Milliken, CO 80543Off Market
- $470,2004 bd3 ba1.8k sqft1345 S Growers Dr, Milliken, CO 80543Off Market
- $455,6003 bd2 ba1.7k sqft1342 S Harvester Dr, Milliken, CO 80543Off Market
- $426,5003 bd3 ba1.4k sqft1294 S Growers Dr, Milliken, CO 80543Off Market
Nearby schools
GreatSchools rating
- 5/10Pioneer Ridge Elementary SchoolGrades: K-5Distance: 3.1 mi
- 6/10Milliken Middle SchoolGrades: 6-8Distance: 3.4 mi
- 5/10Roosevelt High SchoolGrades: 9-12Distance: 4.6 mi
Schools provided by the listing agent
- Elementary: Milliken
- Middle: Milliken
- High: Roosevelt
- District: Johnstown-Milliken RE-5J
Source: REcolorado as distributed by MLS GRID. This data may not be complete. We recommend contacting the local school district to confirm school assignments for this home.
Get a cash offer in 3 minutes
Find out how much your home could sell for in as little as 3 minutes with a no-obligation cash offer.
Estimated market value
$430,700
Get a cash offer in 3 minutes
Find out how much your home could sell for in as little as 3 minutes with a no-obligation cash offer.
Estimated market value
$430,700
- Colorado
- Weld County
- Milliken
- 80543
- 1305 S Growers Drive
Nearby cities
Nearby zip codes
Other Milliken Topics
