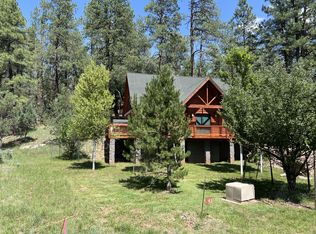
Welcome to your timeless cabin retreat in the prestigious gated community of Hunter Creek Ranch, offering desirable amenities including assured water and sewer services. This custom-built log home showcases unobstructed mountain and meadow views along with passive solar design, southern exposure, and energy efficiency for lower heating costs. Interior features include floor-to-ceiling windows that capture natural light and scenery, wood flooring throughout, and slate tile in the bathrooms. The main level offers three bedrooms and two bathrooms, along with a gourmet kitchen featuring open-concept living, an eat-in dining area, and breakfast bar. A cozy wood-burning stove and charming sleeping loft add to the cabin's character. The finished basement provides flexible space with a ¾ bathroom--ideal for a bunk room, game room, or media area (currently set up as a family movie room). Laundry is conveniently located off the oversized two-car garage, which offers ample space for vehicles, outdoor gear, and recreational toys. Outdoor living is exceptional, with a welcoming covered front porch, multiple decks for relaxing and entertaining, and access from the primary bedroom to a private outdoor space and fireplace. Enjoy peaceful privacy from the back decks off kitchen and loft deck. Mature trees surround the property, and when the walnut tree is in full leaf, the setting feels like a true treehouse escape. Furnishings are negotiable. Shown by appointment only--please schedule in advance for gated access.
Closed
$700,000
1305 S Hunter Creek Dr, Payson, AZ 85541
3beds
1,831sqft
Single Family Residence
Built in 2004
0.38 Acres Lot
$700,100 Zestimate®
$382/sqft
$3,118 Estimated rent
Home value
$700,100
$665,000 - $735,000
$3,118/mo
Zestimate® history
Owner options
List your home for rent
$3,118/mo
Rent Zestimate®
Find your next renter with Zillow Rental Manager. Plus, with online applications, you can quickly screen prospective tenants – for free.
$3,118/mo
Rent Zestimate®
Refinance and save
$5,742/mo
Est. payment
Refinancing to a lower rate could help reduce your monthly payments and save thousands over the life of the loan.
$5,742/mo
Est. payment
Explore your selling options
Work with a Zillow partner agent
Leverage their expertise and Zillow's premium Showcase listings to get your home seen by more buyers.
Get startedList with your own agent
Get your home in front of millions of buyers by listing it on Zillow.
Learn how to do itSell it yourself
Take full control of how buyers see your home on Zillow by listing For Sale by Owner (FSBO).
List your homeWhat's special
Charming sleeping loftCozy wood-burning stoveSouthern exposureBreakfast barEat-in dining areaPassive solar designWelcoming covered front porch
Zillow last checked:
Listing updated:
Listed by:
Kristin H Croak 928-970-0634,
ERA YOUNG REALTY-PAYSON
Source: CAAR,MLS#: 93895
Facts & features
Interior
Bedrooms & bathrooms
- Bedrooms: 3
- Bathrooms: 3
- Full bathrooms: 2
- 3/4 bathrooms: 1
Heating
- Electric, Forced Air, Propane
Cooling
- Central Air, Ceiling Fan(s)
Appliances
- Included: Dryer, Washer
- Laundry: Laundry Room
Features
- Breakfast Bar, Eat-in Kitchen, Living-Dining Combo, Kitchen-Dining Combo, Vaulted Ceiling(s), Pantry, Master Main Floor
- Flooring: Wood, Concrete
- Windows: Double Pane Windows
- Basement: Basement
- Has fireplace: Yes
- Fireplace features: Living Room, Two or More
Interior area
- Total structure area: 1,831
- Total interior livable area: 1,831 sqft
Property
Parking
- Total spaces: 2
- Parking features: Garage Door Opener
- Garage spaces: 2
Features
- Patio & porch: Covered, Patio
- Fencing: Wood
- Has view: Yes
- View description: Mountain(s)
Lot
- Size: 0.38 Acres
- Features: Corner Lot, Many Trees, Tall Pines on Lot, Borders USNF
Details
- Parcel number: 30307149
- Zoning: Residential
Construction
Type & style
- Home type: SingleFamily
- Architectural style: Multi Level,Cabin
- Property subtype: Single Family Residence
Materials
- Block, Log, Log Siding
- Roof: Asphalt
Condition
- Year built: 2004
Community & HOA
Community
- Security: Smoke Detector(s)
- Subdivision: Hunter Creek Ranch
HOA
- Has HOA: Yes
- Amenities included: Gated
- HOA fee: $1,625 annually
Location
- Region: Payson
Financial & listing details
- Price per square foot: $382/sqft
- Tax assessed value: $534,377
- Annual tax amount: $4,366
- Date on market: 4/24/2026
- Listing terms: Cash,Conventional
- Road surface type: Asphalt
Price history
| Date | Event | Price |
|---|---|---|
| 7/10/2026 | Sold | $700,000-6.3%$382/sqft |
Source:  CAAR #93895 Report a problem CAAR #93895 Report a problem | ||
| 6/18/2026 | Pending sale | $747,000$408/sqft |
Source: CAAR #93895 Report a problem | ||
| 4/24/2026 | Listed for sale | $747,000+72.7%$408/sqft |
Source: CAAR #93895 Report a problem | ||
| 9/17/2019 | Sold | $432,500-0.6%$236/sqft |
Source:  ARMLS #5941440 Report a problem ARMLS #5941440 Report a problem | ||
| 9/17/2019 | Pending sale | $435,000$238/sqft |
Source: ERA Young Realty & Investment #80260 Report a problem | ||
| 5/3/2019 | Listed for sale | $435,000$238/sqft |
Source: ERA YOUNG REALTY-PAYSON #80260 Report a problem | ||
Public tax history
| Year | Property taxes | Tax assessment |
|---|---|---|
| 2026 | $4,366 +4% | $53,437 +3% |
| 2025 | $4,196 +4.5% | $51,891 -8.4% |
| 2024 | $4,016 +4.5% | $56,672 |
| 2023 | $3,842 +4.6% | -- |
| 2022 | $3,673 +2.5% | -- |
| 2021 | $3,585 +9% | -- |
| 2019 | $3,290 -5.5% | -- |
| 2018 | $3,483 +2.5% | -- |
| 2017 | $3,397 | -- |
| 2016 | $3,397 +10.7% | -- |
| 2015 | $3,069 | -- |
| 2014 | -- | -- |
| 2013 | -- | $24,673 -8% |
| 2012 | -- | $26,818 -14.6% |
| 2011 | -- | $31,390 -1.5% |
| 2010 | -- | $31,876 |
| 2009 | -- | -- |
| 2008 | $2,955 | -- |
| 2007 | -- | -- |
| 2006 | $1,030 | -- |
| 2005 | -- | -- |
| 2004 | -- | -- |
| 2003 | -- | -- |
| 2002 | -- | -- |
Find assessor info on the county website
Neighborhood: 85541
Nearby homes
- $669,9003 bd3 ba1.5k sqft1315 S Hunter Creek Dr, Payson, AZ 85541Off Market
- $650,0003 bd2 ba1.8k sqft1277 S Hunter Creek Dr, Payson, AZ 85541Sold
- $137,779-- bd-- ba-- sqft1261 S Hunter Creek Dr, Payson, AZ 85541Off Market
- $1,259,900-- bd-- ba-- sqft1331 S Hunter Creek Dr, Payson, AZ 85541Off Market
- $685,9003 bd2 ba2.2k sqft1246 S Hunter Creek Dr, Payson, AZ 85541Off Market
- $650,0002 bd2 ba1.9k sqft1349 S Hunter Creek Dr, Payson, AZ 85541Sold
- $1,100,0004 bd3 ba2.7k sqft139 S Wild Rose Dr, Payson, AZ 85541Sold
- $755,6004 bd4 ba2.9k sqft1220 S Hunter Creek Dr, Payson, AZ 85541Off Market
Nearby schools
GreatSchools rating
- NAPayson Elementary SchoolGrades: K-2Distance: 17.8 mi
- 5/10Rim Country Middle SchoolGrades: 6-8Distance: 18.9 mi
- 4/10Payson High SchoolGrades: 9-12Distance: 19.1 mi


Get pre-qualified for a loan
At Zillow Home Loans, we can pre-qualify you in as little as 5 minutes with no impact to your credit score.An equal housing lender. NMLS #10287.
- Arizona
- Gila County
- Payson
- 85541
- 1305 S Hunter Creek Dr
Nearby cities
Nearby zip codes
Other Payson Topics
