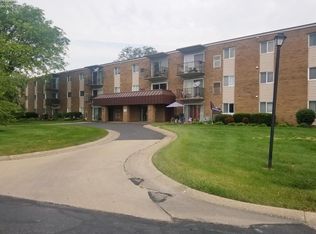
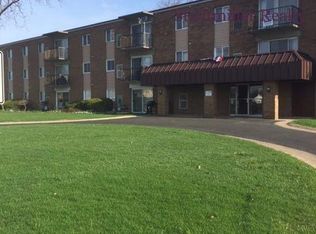
Brand New Price!! Perkins Township!! Extreme Makeover!! Immediate Possession!! Two Bedroom End Unit Condo With A Hard To Come By Detached Garage (#8) Located On The 2nd Floor In A Secured Building With Elevator Or Steps Is Perfect For The Investor Or Purchaser Who Wants A Property With No Exterior Maintenance. This End Unit Has Just Gone Thru An Extreme Makeover Over With New Kitchen Appliances, New Kitchen Countertops, New Paint Thru-out, New Luxury Vinyl Plank Flooring, New Carpeting, New Light Fixtures And Much More. This Unit Has Central Air, Big Living Room W/patio Slider Door To The Outside Balcony W/pond Views, Two Bedrooms, One Bathroom, Entrance/dining Area, The Primary Bedroom Has A Large Walk-in Closet, Laundry Closet With Washer & Dryer Hook Ups Or Use The Coin-operated Ones In The Associations Laundry Room. Large Outside Association Yard And Pond Available, Additional Outside Parking Is Available For You Or Your Guests, 1st Floor Meeting Room, The Hoa Monthly Fee Includes Water, Sewer, Trash And Some Insurance See Breakdown. Located Close To Route 4, Route 250 And Downtown Sandusky With All The Fine Restaurants & Ferry Service To The Islands, The Sandusky Mall And Cedar Point Are Also Not To Far Away. A Dog Or Cat Is Allowed But Only If Less Than 20 Pounds.
Sold for $134,900
$134,900
1305 S Lake Wilmer Dr APT 207, Sandusky, OH 44870
2beds
1,125sqft
Condominium
Built in 1978
-- sqft lot
$136,100 Zestimate®
$120/sqft
$1,440 Estimated rent
Home value
$136,100
$120,000 - $154,000
$1,440/mo
Zestimate® history
Owner options
List your home for rent
$1,440/mo
Rent Zestimate®
Find your next renter with Zillow Rental Manager. Plus, with online applications, you can quickly screen prospective tenants – for free.
$1,440/mo
Rent Zestimate®
Refinance and save
$1,213/mo
Est. payment
Refinancing to a lower rate could help reduce your monthly payments and save thousands over the life of the loan.
$1,213/mo
Est. payment
Explore your selling options
Work with a Zillow partner agent
Leverage their expertise and Zillow's premium Showcase listings to get your home seen by more buyers.
Get startedList with your own agent
Get your home in front of millions of buyers by listing it on Zillow.
Learn how to do itSell it yourself
Take full control of how buyers see your home on Zillow by listing For Sale by Owner (FSBO).
List your homeWhat's special
Two bedroomsOne bathroomCentral airNew carpetingNew light fixturesNew kitchen appliancesNew kitchen countertops
Zillow last checked:
Listing updated:
Listed by:
Jim Ashton 419-656-0576 jimaashton@hotmail.com,
RE/MAX Quality Realty - Sandus
Bought with:
Jim Ashton, 407492
RE/MAX Quality Realty - Sandus
Source: Firelands MLS,MLS#: 20254051Originating MLS: Firelands MLS
Facts & features
Interior
Bedrooms & bathrooms
- Bedrooms: 2
- Bathrooms: 1
- Full bathrooms: 1
Primary bedroom
- Level: Main
- Area: 180
- Dimensions: 15 x 12
Bedroom 2
- Level: Main
- Area: 130
- Dimensions: 13 x 10
Bedroom 3
- Area: 0
- Dimensions: 0 x 0
Bedroom 4
- Area: 0
- Dimensions: 0 x 0
Bedroom 5
- Area: 0
- Dimensions: 0 x 0
Bathroom
- Level: Main
Dining room
- Features: Combo
- Level: Main
- Area: 99
- Dimensions: 11 x 9
Family room
- Area: 0
- Dimensions: 0 x 0
Kitchen
- Level: Main
- Area: 70
- Dimensions: 10 x 7
Living room
- Level: Main
- Area: 221
- Dimensions: 17 x 13
Heating
- Electric, Forced Air
Cooling
- Central Air
Appliances
- Included: Dishwasher, Disposal, Vented Exhaust Fan, Range, Refrigerator
- Laundry: Laundry Room
Features
- Windows: Thermo Pane
- Has basement: No
- Common walls with other units/homes: End Unit
Interior area
- Total structure area: 1,125
- Total interior livable area: 1,125 sqft
Property
Parking
- Total spaces: 1
- Parking features: Detached, Garage Door Opener, Off Street, Paved
- Garage spaces: 1
- Has uncovered spaces: Yes
Features
- Levels: One
- Stories: 1
- Patio & porch: Outside Balcony
Details
- Parcel number: 3201810000
Construction
Type & style
- Home type: Condo
- Property subtype: Condominium
Materials
- Brick
- Foundation: Slab
- Roof: Flat
Condition
- Year built: 1978
Utilities & green energy
- Electric: 100 Amp Service, Circuit Breakers, ON
- Sewer: Public Sewer
- Water: Public
- Utilities for property: Cable Connected
Community & HOA
Community
- Security: Security System
- Subdivision: Lake Wilmer Condo
HOA
- Has HOA: Yes
- Services included: Assoc Management, Security, Electricity, Common Ground, Insurance, Lawn Maintenance, Outside Bldg Maint, Sewer, Snow Removal, Trash, Water, See Assoc. Comment
- HOA fee: $310 monthly
Location
- Region: Sandusky
Financial & listing details
- Price per square foot: $120/sqft
- Annual tax amount: $1,576
- Price range: $134.9K - $134.9K
- Date on market: 10/15/2025
- Date available: 01/01/1800
- Listing terms: Cash
Price history
| Date | Event | Price |
|---|---|---|
| 7/17/2026 | Sold | $134,900-3.6%$120/sqft |
Source: Firelands MLS #20254051 Report a problem | ||
| 7/14/2026 | Pending sale | $139,900$124/sqft |
Source: Firelands MLS #20254051 Report a problem | ||
| 7/4/2026 | Contingent | $139,900$124/sqft |
Source: Firelands MLS #20254051 Report a problem | ||
| 6/23/2026 | Price change | $139,900-1.7%$124/sqft |
Source: Firelands MLS #20254051 Report a problem | ||
| 4/5/2026 | Price change | $142,300-1.7%$126/sqft |
Source: Firelands MLS #20254051 Report a problem | ||
| 3/1/2026 | Price change | $144,800+7.3%$129/sqft |
Source: Firelands MLS #20254051 Report a problem | ||
| 10/15/2025 | Listed for sale | $135,000$120/sqft |
Source: Firelands MLS #20254051 Report a problem | ||
Public tax history
Tax history is unavailable.
Neighborhood: 44870
Nearby homes
- $70,6992 bd1 ba1.1k sqft1305 S Lake Wilmer Dr, Sandusky, OH 44870Sold
- $116,5002 bd1 ba1.1k sqft1305 S Lake Wilmer Dr, Sandusky, OH 44870Off Market
- $120,5002 bd1 ba1.1k sqft1305 S Lake Wilmer Dr, Sandusky, OH 44870Off Market
- $118,4002 bd1 ba1.1k sqft1305 S Lake Wilmer Dr, Sandusky, OH 44870Off Market
- $120,3002 bd1 ba1.1k sqft1305 S Lake Wilmer Dr, Sandusky, OH 44870Off Market
- $82,0001 bd1 ba700 sqft1315 S Lake Wilmer Dr, Sandusky, OH 44870Sold
- $116,5002 bd1 ba1.1k sqft1305 S Lake Wilmer Dr, Sandusky, OH 44870Off Market
- $122,1002 bd1 ba1.1k sqft1305 S Lake Wilmer Dr, Sandusky, OH 44870Off Market
Nearby schools
GreatSchools rating
- NAFurry Elementary SchoolGrades: PK-2Distance: 1.1 mi
- 6/10Briar Middle SchoolGrades: 6-8Distance: 1.1 mi
- 7/10Perkins High SchoolGrades: 9-12Distance: 1.1 mi
Schools provided by the listing agent
- District: Perkins
Source: Firelands MLS. This data may not be complete. We recommend contacting the local school district to confirm school assignments for this home.
Get a cash offer in 3 minutes
Find out how much your home could sell for in as little as 3 minutes with a no-obligation cash offer.
Estimated market value
$136,100
Get a cash offer in 3 minutes
Find out how much your home could sell for in as little as 3 minutes with a no-obligation cash offer.
Estimated market value
$136,100
- Ohio
- Erie County
- Sandusky
- 44870
- 1305 S Lake Wilmer Dr Apartment 207
