Skip main navigation
For sale
  • $245,000

    1305 S Lamar St, Weatherford, TX 76086

    2beds
    1,101sqft
    : 
    $1,720/mo
    Get pre-qualified
    Single Family Residence
    Built in 1958
    8,189 Square Feet Lot
    $237,900 Zestimate®
    $223/sqft
    $-- HOA

    What's special

    Private retreatAdjoining dressing roomAdditional storageSpacious primary bedroom
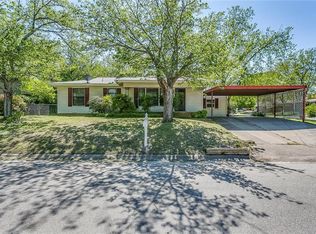
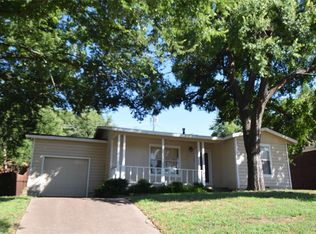
    Welcome to this charming 2-bedroom, 1-bath home with a 1-car garage, offering comfort, functionality, and plenty of potential. Whether you're a first-time homebuyer, looking to downsize, or searching for an investment opportunity, this home is one you won't want to miss. The spacious primary bedroom features an adjoining dressing room, creating a private retreat with additional storage and versatility. The kitchen includes a convenient breakfast bar that provides extra seating and opens to the living area, making it ideal for everyday living and entertaining. Step outside to enjoy the large backyard with plenty of room for outdoor activities, gardening, or future improvements. Major updates include a new HVAC system installed in 2018 and a new roof replaced in 2020, offering added peace of mind. Most of the furniture can be purchased with the home, making this a great move-in-ready opportunity (excluding the leather chair in the primary bedroom).
    24 days
    496
    30

    Zillow last checked:

    Listing updated:

    Listed by:

    Lin Ogle 0751803 972-771-6970,

    Regal, REALTORS 972-771-6970

    Source: NTREIS,MLS#: 21346409

      Facts & features

      Interior

      Bedrooms & bathrooms
      • Bedrooms: 2
      • Bathrooms: 1
      • Full bathrooms: 1
      Primary bedroom
      • Features: Ceiling Fan(s), Double Vanity, En Suite Bathroom, Walk-In Closet(s)
      • Level: First
      • Dimensions: 18 x 14
      Bedroom
      • Features: Ceiling Fan(s)
      • Level: First
      • Dimensions: 10 x 12
      Kitchen
      • Features: Breakfast Bar
      • Level: First
      • Dimensions: 13 x 9
      Living room
      • Features: Ceiling Fan(s)
      • Level: First
      • Dimensions: 14 x 14
      Heating
      • Central, Electric
      Cooling
      • Central Air, Ceiling Fan(s), Electric
      Appliances
      • Included: Dishwasher, Electric Oven
      • Laundry: In Kitchen
      Features
      • Decorative/Designer Lighting Fixtures, High Speed Internet, Cable TV
      • Flooring: Laminate
      • Windows: Window Coverings
      • Has basement: No
      • Has fireplace: No
      Interior area
      • Total interior livable area: 1,101 sqft
      Video & virtual tour

      Property

      Parking
      • Total spaces: 1
      • Parking features: Covered, Door-Single, Garage Faces Front, Garage, Oversized
      • Attached garage spaces: 1
      Features
      • Levels: One
      • Stories: 1
      • Patio & porch: Front Porch, Patio, Covered
      • Pool features: None
      • Fencing: Back Yard,Chain Link,Wood
      Lot
      • Size: 8,189 Square Feet
      • Features: Back Yard, Interior Lot, Lawn, Few Trees
      • Residential vegetation: Grassed
      Details
      • Parcel number: R000005297
      • Other equipment: Satellite Dish

      Construction

      Type & style
      • Home type: SingleFamily
      • Architectural style: Craftsman,Detached
      • Property subtype: Single Family Residence
      Materials
      • Wood Siding
      • Roof: Composition
      Condition
      • Resale
      • Year built: 1958

      Utilities & green energy

      • Sewer: Public Sewer
      • Water: Public
      • Utilities for property: Overhead Utilities, Sewer Available, Water Available, Cable Available

      Community & HOA

      Community
      • Features: Curbs
      • Subdivision: Country Club Heights
      HOA
      • Has HOA: No
      Location
      • Region: Weatherford

      Financial & listing details

      • Price per square foot: $223/sqft
      • Tax assessed value: $221,980
      • Annual tax amount: $2,836
      • Date on market: 8/5/2026
      • Cumulative days on market: 25 days
      • Listing terms: Cash,Conventional,FHA,VA Loan
      • Exclusions: Leather Chair in Master bedroom

        Estimated market value

        $237,900

        $226,000 - $250,000

        $1,862/mo

        Price history

        DateEventPrice
        8/5/2026Listed for sale$245,000$223/sqft
        Source: NTREIS #21346409 Report a problem
        8/3/2011Sold--
        Source: Agent Provided Report a problem

        Public tax history

        YearProperty taxesTax assessment
        2025$1,387 -12.1%$221,980 +8.6%
        2024$1,578 +18.7%$204,400
        2023$1,330 -33.4%$204,400 +82.4%
        2022$1,995 -2.6%$112,070
        2021$2,048 +5%$112,070 +17.7%
        2020$1,952 +3.1%$95,180
        2019$1,893 +6.4%$95,180 +13.3%
        2018$1,780 +4.5%$83,990
        2017$1,703 +9.2%$83,990 +14.5%
        2016$1,560 -13.5%$73,330
        2015$1,803 $73,330 +2.1%
        2014$1,803 $71,810
        2013-- $71,810
        2012-- $71,810
        2011-- $71,810 -9.8%
        2010-- $79,580
        2009-- $79,580
        2008-- --
        2007-- --
        2006-- --
        2004-- $59,620 +6.7%
        2003-- $55,900 +10%
        2002-- $50,820 +10%
        2001-- $46,200
        2000-- $46,200
        1999-- --
        Find assessor info on the county website

        Monthly payment

        Est. payment

        Payment breakdown

        Explore the cost of this home by adjusting the details. Changes won't be saved.
        All calculations are estimates and provided by Zillow, Inc. for informational purposes only. Actual amounts may vary.
        HOA fees may include property taxes on listings classified as Co-Ops. Contact the listing agent and/or owner for fee details.
        See how much you could borrow to make a competitive offer.

        Climate risks

        Neighborhood: 76086

        Nearby schools

        GreatSchools rating
        Schools provided by the listing agent
        • Elementary: Curtis
        • Middle: Hall
        • High: Weatherford
        • District: Weatherford ISD

        Source: NTREIS. This data may not be complete. We recommend contacting the local school district to confirm school assignments for this home.

        A local agent can set up tours, give advice and negotiate with sellers.

        Browse local experts