TURN-KEY TREASURE in the heart of South Loop! Live in one of Chicago's most vibrant neighborhoods and premiere buildings. This move-in ready 2-bedroom, 2-bathroom condo is the perfect blend of modern design, everyday comfort, and unbeatable location. Perched high above the city with dazzling north-facing views of Michigan Avenue, the South Loop skyline, and even Lake Michigan. Step inside and be greeted by soaring 10-foot exposed concrete ceilings, warm hardwood floors and floor-to-ceiling windows that bathe the space with natural light. The open-concept layout is ideal for hosting friends or enjoying a quiet night in, with a generous living room anchored by a cozy gas fireplace and direct access to a private large balcony perfect for morning coffee or evening wine with a view. Right off the living space is a unique and dedicated 'carved out area' that's ideal area for a work-from-home workstation or for storage. The kitchen features sleek quartzite countertops, stainless-steel appliances (including new LG appliances including the refrigerator and washer/dryer from 2022, and the microwave from 2024, and a GE 5-burner range from 2022), plus a large island and combo dining space that can fit a nice-sized table. The split-bedroom floor plan offers privacy and functionality. The spacious primary suite is a peaceful retreat with multiple closets and a renovated en-suite bath featuring a modern walk-in shower. A Nest thermostat keeps your climate comfortable all year round with a new furnace and new a/c (October, 2024). Also offered is a deeded, extra-wide heated garage parking space (no more scraping windows in winter), along with a private storage unit (3x3x5). Building amenities include 24-hour door staff, on-site management, a fitness center, and more. You're a short walk from Grant Park, Lake Michigan, public transit (Red & Orange Lines), Trader Joe's, Jewel, Tilli's Bagels (yes, please!), local restaurants, museums, Columbia College, the Art Institute of Chicago, and easy access to expressways and Lake Shore Drive. VERY pet-friendly, this is city living at its best. Luxury, lifestyle, and location, all in one of Chicago's and the South Loop's best buildings.
Closed
$390,000
1305 S Michigan Ave APT 1706, Chicago, IL 60605
2beds
1,100sqft
Condominium, Single Family Residence
Built in 2005
-- sqft lot
$422,200 Zestimate®
$355/sqft
$3,371 Estimated rent
Home value
$422,200
$397,000 - $452,000
$3,371/mo
Zestimate® history
Owner options
List your home for rent
$3,371/mo
Rent Zestimate®
Find your next renter with Zillow Rental Manager. Plus, with online applications, you can quickly screen prospective tenants – for free.
$3,371/mo
Rent Zestimate®
Refinance and save
$3,403/mo
Est. payment
Refinancing to a lower rate could help reduce your monthly payments and save thousands over the life of the loan.
$3,403/mo
Est. payment
Explore your selling options
Work with a Zillow partner agent
Leverage their expertise and Zillow's premium Showcase listings to get your home seen by more buyers.
Get startedList with your own agent
Get your home in front of millions of buyers by listing it on Zillow.
Learn how to do itSell it yourself
Take full control of how buyers see your home on Zillow by listing For Sale by Owner (FSBO).
List your homeWhat's special
Zillow last checked:
Listing updated:
Listed by:
Steve Abrams, ABR,PSA (773)458-3388,
eXp Realty
Bought with:
Rachel Vecchio
Baird & Warner
Source: MRED as distributed by MLS GRID,MLS#: 12486206
Facts & features
Interior
Bedrooms & bathrooms
- Bedrooms: 2
- Bathrooms: 2
- Full bathrooms: 2
Rooms
- Room types: Storage
Primary bedroom
- Features: Flooring (Hardwood), Window Treatments (Aluminum Frames, Double Pane Windows, Curtains/Drapes), Bathroom (Full, Shower Only)
- Level: Main
- Area: 168 Square Feet
- Dimensions: 14X12
Bedroom 2
- Features: Flooring (Hardwood)
- Level: Main
- Area: 100 Square Feet
- Dimensions: 10X10
Dining room
- Level: Main
- Dimensions: COMBO
Kitchen
- Features: Kitchen (Eating Area-Breakfast Bar, Galley, Island, Granite Counters), Flooring (Hardwood)
- Level: Main
- Area: 90 Square Feet
- Dimensions: 9X10
Laundry
- Features: Flooring (Other)
- Level: Main
- Area: 16 Square Feet
- Dimensions: 4X4
Living room
- Features: Flooring (Hardwood), Window Treatments (Aluminum Frames, Double Pane Windows, Curtains/Drapes)
- Level: Main
- Area: 221 Square Feet
- Dimensions: 17X13
Storage
- Features: Flooring (Other)
- Level: Main
- Area: 16 Square Feet
- Dimensions: 4X4
Heating
- Natural Gas
Cooling
- Central Air
Appliances
- Included: Range, Microwave, Dishwasher, Refrigerator, Washer, Dryer, Disposal, Stainless Steel Appliance(s)
- Laundry: Gas Dryer Hookup, In Unit, Laundry Closet
Features
- Flooring: Hardwood, Laminate
- Doors: Sliding Doors, 36" Minimum Entry Door
- Windows: Double Pane Windows
- Basement: None
- Number of fireplaces: 1
- Fireplace features: Gas Log, Gas Starter, Living Room
Interior area
- Total structure area: 0
- Total interior livable area: 1,100 sqft
Property
Parking
- Total spaces: 1
- Parking features: Garage Door Opener, Heated Garage, Garage, Yes, Deeded, Attached
- Attached garage spaces: 1
- Has uncovered spaces: Yes
Accessibility
- Accessibility features: No Disability Access
Features
- Exterior features: Balcony
- Has view: Yes
- View description: Front of Property
- Has water view: Yes
- Water view: Front of Property
Details
- Additional structures: Second Garage, Garage(s), Storage
- Additional parcels included: 17221050531204
- Parcel number: 17221050531155
- Special conditions: None
Construction
Type & style
- Home type: Condo
- Property subtype: Condominium, Single Family Residence
Materials
- Steel Siding, Glass, Concrete
Condition
- New construction: No
- Year built: 2005
- Major remodel year: 2018
Utilities & green energy
- Electric: Circuit Breakers, 100 Amp Service
- Sewer: Public Sewer
- Water: Lake Michigan
Community & HOA
HOA
- Has HOA: Yes
- Amenities included: Bike Room/Bike Trails, Door Person, Elevator(s), Exercise Room, Storage, On Site Manager/Engineer, Receiving Room, Service Elevator(s)
- Services included: Water, Parking, Insurance, Doorman, Exercise Facilities, Exterior Maintenance, Scavenger, Snow Removal
- HOA fee: $612 monthly
Location
- Region: Chicago
Financial & listing details
- Price per square foot: $355/sqft
- Tax assessed value: $328,760
- Annual tax amount: $7,506
- Date on market: 10/23/2025
- Listing terms: Conventional
- Ownership: Condo
Price history
| Date | Event | Price |
|---|---|---|
| 12/8/2025 | Sold | $390,000-2.3%$355/sqft |
Source:  MRED as distributed by MLS GRID #12486206 Report a problem MRED as distributed by MLS GRID #12486206 Report a problem | ||
| 11/5/2025 | Contingent | $399,000$363/sqft |
Source: MRED as distributed by MLS GRID #12486206 Report a problem | ||
| 10/23/2025 | Listed for sale | $399,000+9.3%$363/sqft |
Source: MRED as distributed by MLS GRID #12486206 Report a problem | ||
| 10/29/2021 | Sold | $365,000+6.1%$332/sqft |
Source: MRED as distributed by MLS GRID #11213736 Report a problem | ||
| 10/5/2021 | Contingent | $344,000$313/sqft |
Source: MRED as distributed by MLS GRID #11213736 Report a problem | ||
| 9/9/2021 | Listed for sale | $344,000+13%$313/sqft |
Source: MRED as distributed by MLS GRID #11213736 Report a problem | ||
| 4/5/2017 | Listing removed | $2,400$2/sqft |
Source: Concentric Realty Inc #09577273 Report a problem | ||
| 3/28/2017 | Listed for rent | $2,400$2/sqft |
Source: Concentric Realty, Inc #09577273 Report a problem | ||
| 12/15/2006 | Sold | $304,500$277/sqft |
Source: Agent Provided Report a problem | ||
Public tax history
| Year | Property taxes | Tax assessment |
|---|---|---|
| 2024 | -- | $32,876 +1.9% |
| 2023 | $6,829 +2.6% | $32,262 |
| 2022 | $6,656 +2.3% | $32,262 |
| 2021 | $6,507 -0.1% | $32,262 +10.4% |
| 2020 | $6,512 +2.1% | $29,234 -7.9% |
| 2019 | $6,377 +1.7% | $31,741 |
| 2018 | $6,270 +27.6% | $31,741 +39.1% |
| 2017 | $4,914 +7.5% | $22,827 |
| 2016 | $4,572 +9.3% | $22,827 |
| 2015 | $4,183 +1.2% | $22,827 +2.5% |
| 2014 | $4,133 | $22,276 |
Find assessor info on the county website
Neighborhood: South Loop
Nearby homes
- $475,7002 bd2 ba1k sqft1305 S Michigan Ave APT 704, Chicago, IL 60605Off Market
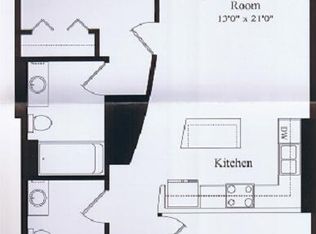
- $370,0002 bd2 ba-- sqft1305 S Michigan Ave APT 1506, Chicago, IL 60605For Sale
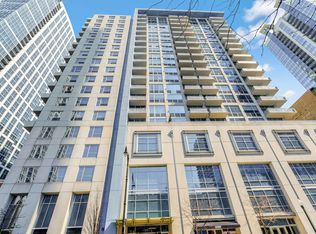
- $411,5002 bd2 ba1.1k sqft1305 S Michigan Ave APT 1308, Chicago, IL 60605Off Market
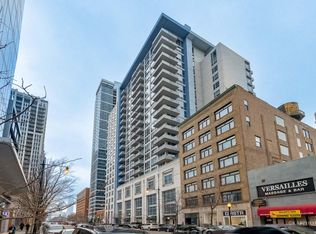
- $456,8002 bd2 ba1.2k sqft1305 S Michigan Ave APT 703, Chicago, IL 60605Off Market
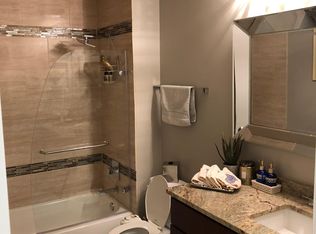
- $35,5203 bd3 ba100 sqft1305 S Michigan Ave #GU154, Chicago, IL 60605Off Market
- $501,5002 bd2 ba1.2k sqft1305 S Michigan Ave APT 1813, Chicago, IL 60605Off Market
- $443,9002 bd2 ba1.2k sqft1305 S Michigan Ave APT 1606, Chicago, IL 60605Off Market
- $477,2002 bd2 ba1.2k sqft1305 S Michigan Ave APT 2112, Chicago, IL 60605Off Market
- $270,0002 bd2 ba1.2k sqft1305 S Michigan Ave SUITE 1, Chicago, IL 60605Sold
Nearby schools
GreatSchools rating
- 8/10South Loop Elementary SchoolGrades: PK-8Distance: 0.5 mi
- 1/10Phillips Academy High SchoolGrades: 9-12Distance: 2.8 mi
Schools provided by the listing agent
- Elementary: South Loop Elementary School
- Middle: South Loop Elementary School
- High: Phillips Academy High School
- District: 299
Source: MRED as distributed by MLS GRID. This data may not be complete. We recommend contacting the local school district to confirm school assignments for this home.
Get a cash offer in 3 minutes
Find out how much your home could sell for in as little as 3 minutes with a no-obligation cash offer.
Estimated market value
$422,200
Get a cash offer in 3 minutes
Find out how much your home could sell for in as little as 3 minutes with a no-obligation cash offer.
Estimated market value
$422,200
- Illinois
- Cook County
- Chicago
- 60605
- South Loop
- 1305 S Michigan Ave Apartment 1706
Nearby cities
Nearby neighborhoods
Nearby zip codes
Other Chicago Topics
