Skip main navigation
Sold
  • Price Unknown

    1305 S Pioneer Dr, Abilene, TX 79605

    4beds
    1,620sqft
    Single Family Residence
    Built in 1954
    8,363 Square Feet Lot
    $248,700 Zestimate®
    $--/sqft
    $2,800 Estimated rent

    Home value

    $248,700

    $236,000 - $261,000

    $2,800/mo

    Zestimate® history
    Loading
    Loading...

    Owner options

    List your home for rent

    $2,800/mo

    Rent Zestimate®

    Find your next renter with Zillow Rental Manager. Plus, with online applications, you can quickly screen prospective tenants – for free.

    Learn more

    $2,800/mo

    Rent Zestimate®

    Refinance and save

    Refinancing to a lower rate could help reduce your monthly payments and save thousands over the life of the loan.

    See today's rates

    Explore your selling options

    Work with a Zillow partner agent

    Leverage their expertise and Zillow's premium Showcase listings to get your home seen by more buyers.

    Get started

    List with your own agent

    Get your home in front of millions of buyers by listing it on Zillow.

    Learn how to do it

    Sell it yourself

    Take full control of how buyers see your home on Zillow by listing For Sale by Owner (FSBO).

    List your home

    What's special

    Freshly painted interiorUpdated flooring throughoutImpressive curb appeal
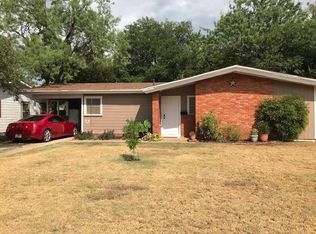
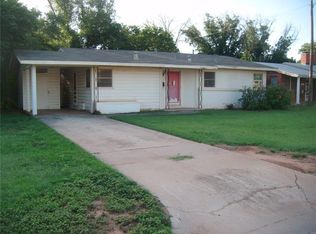
    Charming updated 4 bed 2 bath home. Step inside to a bright and airy open floor plan featuring freshly painted interior with updated flooring throughout. The spacious living area flows effortlessly into the kitchen, where updated-cabinets and counters gleam with country charm. Both bathrooms have been tastefully renovated, offering a fresh and inviting atmosphere. Enjoy leisurely afternoons on the great back patio, perfect for entertaining or simply unwinding.Updated windows allow for ample natural light, enhancing the inviting ambiance of the hom & lower utility cost.The exterior boasts fresh paint and impressive curb appeal,making a striking first impression. Don't miss out on this gem of a home. Contact the listing agent today to schedule a private showing and make this exquisite property yours! Note the window unit in front bed-room is for white noise, owner works nights & needs to sleep during the day.

    Zillow last checked:

    Listing updated:

    Listed by:

    Sylvia Mcmillan 325-518-2812,

    Coldwell Banker Apex, REALTORS 325-690-4000

    Bought with:

    Paul Herrera

    Barnett & Hill

    Source: NTREIS,MLS#: 21178299

    Facts & features

    Interior

    Bedrooms & bathrooms
    • Bedrooms: 4
    • Bathrooms: 2
    • Full bathrooms: 2
    Primary bedroom
    • Features: Closet Cabinetry, Ceiling Fan(s)
    • Level: First
    • Dimensions: 15 x 12
    Bedroom
    • Features: Built-in Features
    • Level: First
    • Dimensions: 11 x 8
    Bedroom
    • Features: Ceiling Fan(s)
    • Level: First
    • Dimensions: 13 x 11
    Bedroom
    • Features: Ceiling Fan(s)
    • Level: First
    • Dimensions: 13 x 12
    Dining room
    • Features: Ceiling Fan(s)
    • Level: First
    • Dimensions: 12 x 7
    Kitchen
    • Features: Built-in Features, Eat-in Kitchen
    • Level: First
    • Dimensions: 12 x 9
    Living room
    • Features: Ceiling Fan(s)
    • Level: First
    • Dimensions: 15 x 12
    Heating
    • Central, Natural Gas
    Cooling
    • Central Air, Ceiling Fan(s)
    Appliances
    • Included: Dishwasher, Electric Oven
    • Laundry: Dryer Hookup, ElectricDryer Hookup, Laundry in Utility Room
    Features
    • Cedar Closet(s), Decorative/Designer Lighting Fixtures, Eat-in Kitchen, High Speed Internet, Open Floorplan, Pantry, Cable TV, Wired for Sound
    • Flooring: Combination
    • Windows: Window Coverings
    • Has basement: No
    • Has fireplace: No
    Interior area
    • Total interior livable area: 1,620 sqft

    Property

    Parking
    • Parking features: Additional Parking, Alley Access, Driveway, Storage
    • Has uncovered spaces: Yes
    Features
    • Levels: One
    • Stories: 1
    • Patio & porch: Rear Porch, Covered
    • Pool features: None
    • Fencing: Wood
    Lot
    • Size: 8,363 Square Feet
    Details
    • Parcel number: 69548

    Construction

    Type & style
    • Home type: SingleFamily
    • Architectural style: Ranch,Detached
    • Property subtype: Single Family Residence
    • Attached to another structure: Yes
    Materials
    • Frame, Wood Siding
    • Foundation: Combination
    • Roof: Composition
    Condition
    • Year built: 1954

    Utilities & green energy

    • Sewer: Public Sewer
    • Water: Public
    • Utilities for property: Electricity Connected, Natural Gas Available, Sewer Available, Separate Meters, Water Available, Cable Available

    Community & HOA

    Community
    • Security: Smoke Detector(s)
    • Subdivision: Elmwood West
    HOA
    • Has HOA: No
    Location
    • Region: Abilene

    Financial & listing details

    • Tax assessed value: $141,615
    • Annual tax amount: $3,149
    • Date on market: 2/12/2026
    • Cumulative days on market: 53 days
    • Listing terms: Cash,1031 Exchange,FHA,VA Loan
    • Exclusions: Bedroom Window unit.
    • Electric utility on property: Yes

    Price history

    DateEventPrice
    4/6/2026Sold--
    Source: NTREIS #21178299 Report a problem
    2/13/2026Contingent$225,000$139/sqft
    Source: NTREIS #21178299 Report a problem
    2/12/2026Listed for sale$225,000+12.6%$139/sqft
    Source: NTREIS #21178299 Report a problem
    4/28/2025Sold--
    Source: NTREIS #20855241 Report a problem
    3/9/2025Pending sale$199,900$123/sqft
    Source: Coldwell Banker Apex, Realtors #20855241 Report a problem
    3/9/2025Contingent$199,900$123/sqft
    Source: NTREIS #20855241 Report a problem
    2/27/2025Listed for sale$199,900+149.9%$123/sqft
    Source: NTREIS #20855241 Report a problem
    1/11/2016Sold--
    Source: Agent Provided Report a problem
    12/7/2015Pending sale$80,000$49/sqft
    Source: Coldwell Banker Panian and Mash, REALTORS #13281612 Report a problem
    11/25/2015Listed for sale$80,000+14.3%$49/sqft
    Source: Coldwell Banker Panian and Mash, REALTORS #13281612 Report a problem
    3/29/2014Listing removed$70,000$43/sqft
    Source: Keller Williams - Plano #12031360 Report a problem
    3/28/2014Pending sale$70,000$43/sqft
    Source: Keller Williams - Plano #12031360 Report a problem
    10/24/2013Price change$70,000-2.8%$43/sqft
    Source: Keller Williams Realty #12031360 Report a problem
    9/29/2013Listed for sale$72,000$44/sqft
    Source: Keller Williams Realty #12031360 Report a problem

    Public tax history

    YearProperty taxesTax assessment
    2025$1,631 -1.4%$138,939 +10%
    2024$1,654 +19.7%$126,308 +10%
    2023$1,382 -28.7%$114,825 +10%
    2022$1,938 $104,386 +10%
    2021-- $94,896 +10%
    2020$1,807 +9.3%$86,269 +8.8%
    2019$1,653 +8.7%$79,269 +1.7%
    2018$1,521 $77,971 +0.4%
    2017$1,521 +11.9%$77,653 -1.4%
    2016$1,359 +8%$78,758 +17.4%
    2015$1,259 $67,110 +29.2%
    2014$1,259 $51,935
    2013-- $51,935 +0.7%
    2012-- $51,592 +0.9%
    2011-- $51,140 +1.1%
    2010-- $50,581
    2009-- $50,581 -1.5%
    2008-- $51,341 +8.9%
    2007-- $47,138 -1.8%
    2006-- $47,978 +16.3%
    2005-- $41,258 -1.8%
    2004-- $42,015 +0.3%
    2003-- $41,880
    Find assessor info on the county website

    Neighborhood: Elmwood

    Nearby schools

    GreatSchools rating
    Schools provided by the listing agent
    • Elementary: Bonham
    • Middle: Craig
    • High: Abilene
    • District: Abilene ISD

    Source: NTREIS. This data may not be complete. We recommend contacting the local school district to confirm school assignments for this home.