Skip main navigation
Sold
  • $155,000

    1305 S Reisner St, Indianapolis, IN 46221

    3beds
    3,552sqft
    Residential, Single Family Residence
    Built in 1890
    5,227.2 Square Feet Lot
    $178,000 Zestimate®
    $44/sqft
    $1,450 Estimated rent

    Home value

    $178,000

    $160,000 - $196,000

    $1,450/mo

    Zestimate® history
    Loading
    Loading...

    Owner options

    List your home for rent

    $1,450/mo

    Rent Zestimate®

    Find your next renter with Zillow Rental Manager. Plus, with online applications, you can quickly screen prospective tenants – for free.

    Learn more

    $1,450/mo

    Rent Zestimate®

    Refinance and save

    $1,004/mo

    Est. payment

    Refinancing to a lower rate could help reduce your monthly payments and save thousands over the life of the loan.

    See today's rates

    $1,004/mo

    Est. payment

    Explore your selling options

    Work with a Zillow partner agent

    Leverage their expertise and Zillow's premium Showcase listings to get your home seen by more buyers.

    Get started

    List with your own agent

    Get your home in front of millions of buyers by listing it on Zillow.

    Learn how to do it

    Sell it yourself

    Take full control of how buyers see your home on Zillow by listing For Sale by Owner (FSBO).

    List your home

    What's special

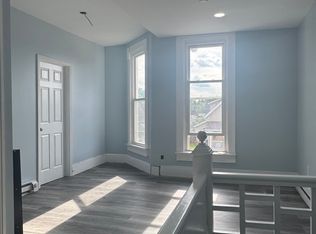
    Step into the rich history and timeless charm of this lovingly maintained 134-year-old home, cherished by the same family for over half a century. This 3-bedroom, 1-bath residence exudes character and boasts numerous original features that tell a story of craftsmanship and tradition. Step inside to discover the timeless allure of crown molding and hardwood floors that grace the living spaces. The spacious living room invites relaxation with its warm ambiance, perfect for gatherings or quiet evenings by the wood-burning fireplace. Adjacent, a separate dining room enhances the home's appeal with its original woodwork and functional window seat and is ideal for hosting memorable meals with loved ones. The updated kitchen is both functional and charming, equipped with classic cabinetry and modern appliances, making meal preparation a pleasure. From the kitchen, step out into the fenced backyard-a private sanctuary adorned with a patio area created with original bricks from Reisner Street of the 1800's, ideal for enjoying morning coffee or evening relaxation. Three generously sized bedrooms (2 downstairs, 1 upstairs) provide comfort and privacy, each adorned with 2 w carpet/ the other w hardwood floors and ample natural light. An additional upstairs bonus room offers versatility as a home office, playroom, or cozy reading nook, ensuring there's space for every need. Convenience is key with off-street parking, a one-car garage, and an additional gated parking space, providing ample room for vehicles and storage. The well-cared-for nature of this home is evident throughout, promising both historical allure and modern comfort for years to come. This home is only minutes from downtown restaurants, sports venues and entertainment options. Close to schools, Rhodius park, Mary Rigg Neighborhood Center and Lilly Technology Center, this home offers not just a convenient place to live, but a piece of history and a sanctuary to call your own.

    Zillow last checked:

    Listing updated:

    Listing Provided by:

    Denise Drain 317-340-7718,

    Carpenter, REALTORS®

    Bought with:

    Kala Majors

    Keller Williams Indy Metro NE

    Source: MIBOR as distributed by MLS GRID,MLS#: 21993179MLS Logo

    Facts & features

    Interior

    Bedrooms & bathrooms
    • Bedrooms: 3
    • Bathrooms: 1
    • Full bathrooms: 1
    • Main level bathrooms: 1
    • Main level bedrooms: 2
    Primary bedroom
    • Features: Carpet
    • Level: Main
    • Area: 195 Square Feet
    • Dimensions: 15 x 13
    Bedroom 2
    • Features: Hardwood
    • Level: Main
    • Area: 156 Square Feet
    • Dimensions: 13 x 12
    Bedroom 3
    • Features: Carpet
    • Level: Upper
    • Area: 238 Square Feet
    • Dimensions: 17 x 14
    Dining room
    • Features: Hardwood
    • Level: Main
    • Area: 208 Square Feet
    • Dimensions: 16 x 13
    Kitchen
    • Features: Vinyl
    • Level: Main
    • Area: 204 Square Feet
    • Dimensions: 17 x 12
    Laundry
    • Features: Other
    • Level: Main
    • Area: 117 Square Feet
    • Dimensions: 13 x 9
    Living room
    • Features: Hardwood
    • Level: Main
    • Area: 285 Square Feet
    • Dimensions: 19 x 15
    Heating
    • Forced Air
    Cooling
    • Has cooling: Yes
    Appliances
    • Included: Dishwasher, Disposal, Gas Water Heater, Laundry Connection in Unit, MicroHood, Gas Oven, Refrigerator, Water Softener Owned
    • Laundry: Connections All, Laundry Connection in Unit
    Features
    • Breakfast Bar, Ceiling Fan(s), Hardwood Floors, High Speed Internet, Eat-in Kitchen
    • Flooring: Hardwood
    • Basement: Ceiling - 9+ feet,Daylight,Finished Ceiling,Roughed In
    • Number of fireplaces: 1
    • Fireplace features: Living Room
    Interior area
    • Total structure area: 3,552
    • Total interior livable area: 3,552 sqft
    • Finished area below ground: 1,088

    Property

    Parking
    • Total spaces: 1
    • Parking features: Detached
    • Garage spaces: 1
    • Details: Garage Parking Other(Garage Door Opener, Guest Street Parking, Other)
    Features
    • Levels: One and One Half
    • Stories: 1
    • Patio & porch: Glass Enclosed
    • Fencing: Fenced,Fence Complete,Fence Full Rear,Privacy,Gate
    Lot
    • Size: 5,227 sqft
    Details
    • Parcel number: 491115100126000101
    • Horse amenities: None

    Construction

    Type & style
    • Home type: SingleFamily
    • Architectural style: Farmhouse
    • Property subtype: Residential, Single Family Residence
    Materials
    • Wood
    • Foundation: Block, Concrete Perimeter
    Condition
    • New construction: No
    • Year built: 1890

    Utilities & green energy

    • Water: Municipal/City
    • Utilities for property: Electricity Connected, Sewer Connected, Water Connected

    Community & neighborhood

    Security
    • Security features: Security Alarm Paid
    Location
    • Region: Indianapolis
    • Subdivision: Mc Cartys West Side Addition

    Price history

    DateEventPrice
    8/29/2024Sold$155,000+3.3%$44/sqft
    Source: MIBOR as distributed by MLS GRID #21993179 Report a problem
    8/5/2024Pending sale$149,999$42/sqft
    Source: MIBOR as distributed by MLS GRID #21993179 Report a problem
    7/30/2024Listed for sale$149,999+50.1%$42/sqft
    Source: MIBOR as distributed by MLS GRID #21993179 Report a problem
    1/4/2021Listing removed$99,900$28/sqft
    Source: Berkshire Hathaway Home #21751591 Report a problem
    12/22/2020Listed for sale$99,900$28/sqft
    Source: Berkshire Hathaway Home #21751591 Report a problem
    12/9/2020Pending sale$99,900$28/sqft
    Source: Berkshire Hathaway Home #21751591 Report a problem
    11/20/2020Listed for sale$99,900$28/sqft
    Source: Berkshire Hathaway Home #21751591 Report a problem
    11/13/2020Pending sale$99,900$28/sqft
    Source: Berkshire Hathaway Home #21751591 Report a problem
    11/11/2020Listed for sale$99,900+108.1%$28/sqft
    Source: Berkshire Hathaway Home #21751591 Report a problem
    7/18/2014Sold$48,000$14/sqft
    Source: MIBOR as distributed by MLS GRID #21309837 Report a problem

    Public tax history

    YearProperty taxesTax assessment
    2025$1,236 +11.8%$137,400 +14.3%
    2024$1,106 -16.2%$120,200 +3.8%
    2023$1,320 +77.1%$115,800 -2.9%
    2022$745 +9%$119,300 +41.4%
    2021$683 +33.3%$84,400 +3.8%
    2020$513 +0.6%$81,300 +21.3%
    2019$510 +23.2%$67,000 +3.6%
    2018$414 -5.4%$64,700 +18.5%
    2017$437 +5.8%$54,600 -0.2%
    2016$414 +3.7%$54,700 +1.3%
    2014$399 -24.6%$54,000 -5.6%
    2013$529 $57,200 -8.8%
    2012$529 $62,700 -3.1%
    2011-- $64,700
    2010$509 +4.4%$64,700 -6.2%
    2009$487 $69,000 -11.2%
    2007-- $77,700 -18.9%
    2006-- $95,800 +33.6%
    2005-- $71,700
    2004-- $71,700
    2003-- $71,700 +169.5%
    2002-- $26,600 +199.9%
    2001-- $8,870 +8.2%
    2000-- $8,200

    Find assessor info on the county website

    Neighborhood: West Indianapolis

    Nearby schools

    GreatSchools rating
    Get a cash offer in 3 minutes
    Find out how much your home could sell for in as little as 3 minutes with a no-obligation cash offer.
    Estimated market value
    $178,000
    Get a cash offer in 3 minutes
    Find out how much your home could sell for in as little as 3 minutes with a no-obligation cash offer.
    Estimated market value
    $178,000