Skip main navigation
Sold
  • $824,900

    1305 SE Belmont St, Portland, OR 97214

    1beds
    3,316sqft
    Residential, Single Family Residence
    Built in 1888
    3,484 Square Feet Lot
    $825,500 Zestimate®
    $249/sqft
    $1,545 Estimated rent

    Home value

    $825,500

    $776,000 - $875,000

    $1,545/mo

    Zestimate® history
    Loading
    Loading...

    Owner options

    List your home for rent

    $1,545/mo

    Rent Zestimate®

    Find your next renter with Zillow Rental Manager. Plus, with online applications, you can quickly screen prospective tenants – for free.

    Learn more

    $1,545/mo

    Rent Zestimate®

    Refinance and save

    $5,080/mo

    Est. payment

    Refinancing to a lower rate could help reduce your monthly payments and save thousands over the life of the loan.

    See today's rates

    $5,080/mo

    Est. payment

    Explore your selling options

    Work with a Zillow partner agent

    Leverage their expertise and Zillow's premium Showcase listings to get your home seen by more buyers.

    Get started

    List with your own agent

    Get your home in front of millions of buyers by listing it on Zillow.

    Learn how to do it

    Sell it yourself

    Take full control of how buyers see your home on Zillow by listing For Sale by Owner (FSBO).

    List your home

    What's special

    Modern finishesTastefully updatedFlexible layout optionsPrime corner exposureLarge garage
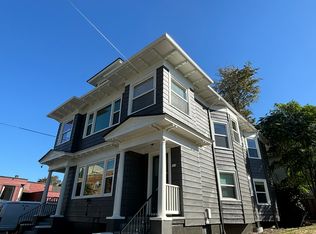
    Positioned on a high-visibility corner along Belmont Street, this tastefully updated CM2-zoned property offers exceptional versatility for both commercial and residential uses. Its prime corner exposure provides excellent visibility for businesses, while the thoughtful updates throughout make it equally appealing as a unique live/work opportunity. The large garage is a standout feature—ideal for a workshop, creative studio, or storing and working on vehicles—yet also practical for residential needs such as hobby space or secure parking. With modern finishes, flexible layout options, and zoning that supports a wide range of uses, this Belmont Street property is perfectly suited for owners or investors seeking a blend of convenience, functionality, and strong street presence.

    Zillow last checked:

    Listing updated:

    Listed by:

    Stephen FitzMaurice #AGENT_PHONE,

    eXp Realty, LLC,

    Max Breslau 503-939-8231,

    eXp Realty, LLC

    Bought with:

    Paige Stefani, 880800227

    Where, Inc

    Source: RMLS (OR),MLS#: 186406017MLS Logo

    Facts & features

    Interior

    Bedrooms & bathrooms
    • Bedrooms: 1
    • Bathrooms: 1
    • Full bathrooms: 1
    • Main level bathrooms: 1
    Rooms
    • Room types: Dining Room, Family Room, Kitchen, Living Room, Primary Bedroom
    Primary bedroom
    • Features: Builtin Features, High Ceilings, Wood Floors
    • Level: Main
    • Area: 143
    • Dimensions: 11 x 13
    Family room
    • Features: Exterior Entry, Flex Room, Vinyl Floor
    • Level: Lower
    • Area: 336
    • Dimensions: 16 x 21
    Kitchen
    • Features: Gas Appliances, Kitchen Dining Room Combo, Microwave, Engineered Hardwood, Free Standing Range, Free Standing Refrigerator, High Ceilings
    • Level: Main
    • Area: 224
    • Width: 14
    Living room
    • Features: Bay Window, Bookcases, Builtin Features, Hardwood Floors
    • Level: Main
    • Area: 168
    • Dimensions: 12 x 14
    Heating
    • Forced Air
    Cooling
    • Air Conditioning Ready, Central Air
    Appliances
    • Included: Dishwasher, Disposal, Free-Standing Gas Range, Free-Standing Refrigerator, Microwave, Range Hood, Water Purifier, Washer/Dryer, Gas Appliances, Free-Standing Range, Gas Water Heater, Tankless Water Heater
    • Laundry: Laundry Room
    Features
    • High Ceilings, Quartz, Kitchen Dining Room Combo, Bookcases, Built-in Features, Tile
    • Flooring: Engineered Hardwood, Hardwood, Tile, Wood, Vinyl
    • Windows: Aluminum Frames, Double Pane Windows, Vinyl Frames, Wood Frames, Bay Window(s)
    • Basement: Exterior Entry,Finished,Storage Space
    Interior area
    • Total structure area: 3,316
    • Total interior livable area: 3,316 sqft

    Property

    Parking
    • Total spaces: 10
    • Parking features: Driveway, On Street, RV Boat Storage, Garage Door Opener, Attached, Extra Deep Garage, Oversized
    • Attached garage spaces: 10
    • Has uncovered spaces: Yes
    Accessibility
    • Accessibility features: Main Floor Bedroom Bath, Minimal Steps, Natural Lighting, Parking, Walkin Shower, Accessibility
    Features
    • Stories: 2
    • Exterior features: Garden, Exterior Entry
    • Fencing: Fenced
    • Has view: Yes
    • View description: City
    Lot
    • Size: 3,484 Square Feet
    • Dimensions: 65 x 50
    • Features: Corner Lot, On Busline, SqFt 3000 to 4999
    Details
    • Additional structures: RVBoatStorage, SecondGarage
    • Parcel number: R150605
    • Zoning: CM2

    Construction

    Type & style
    • Home type: SingleFamily
    • Architectural style: Victorian
    • Property subtype: Residential, Single Family Residence
    Materials
    • Block, Brick, Cedar
    • Foundation: Block, Concrete Perimeter, Slab
    • Roof: Flat
    Condition
    • Updated/Remodeled
    • New construction: No
    • Year built: 1888

    Utilities & green energy

    • Gas: Gas
    • Sewer: Public Sewer
    • Water: Public
    • Utilities for property: Cable Connected

    Community & HOA

    Community
    • Security: Entry, Security Lights, Security System Owned, Sidewalk
    HOA
    • Has HOA: No
    Location
    • Region: Portland

    Financial & listing details

    • Price per square foot: $249/sqft
    • Tax assessed value: $698,530
    • Annual tax amount: $3,713
    • Date on market: 12/5/2025
    • Cumulative days on market: 128 days
    • Listing terms: Call Listing Agent,Cash
    • Road surface type: Paved

    Price history

    DateEventPrice
    4/29/2026Sold$824,900-2.9%$249/sqft
    Source: RMLS (OR) #186406017 Report a problem
    4/12/2026Pending sale$849,900$256/sqft
    Source: RMLS (OR) #186406017 Report a problem
    3/31/2026Listed for sale$849,900$256/sqft
    Source: eXp Realty #186406017 Report a problem
    3/20/2026Pending sale$849,900$256/sqft
    Source: RMLS (OR) #186406017 Report a problem
    12/5/2025Listed for sale$849,900+10.5%$256/sqft
    Source: RMLS (OR) #186406017 Report a problem
    2/15/2023Sold$768,864-3.7%$232/sqft
    Source: RMLS (OR) #22476606 Report a problem
    12/15/2022Pending sale$798,000$241/sqft
    Source: RMLS (OR) #22476606 Report a problem
    11/11/2022Price change$798,000-6.1%$241/sqft
    Source: RMLS (OR) #22476606 Report a problem
    9/23/2022Listed for sale$850,000$256/sqft
    Source: RMLS (OR) #22476606 Report a problem

    Public tax history

    YearProperty taxesTax assessment
    2025$3,713 +36.7%$137,800 +35.7%
    2024$2,717 +4%$101,540 +3%
    2023$2,612 +2.2%$98,590 +3%
    2022$2,556 +1.7%$95,720 +3%
    2021$2,513 +9%$92,940 +3%
    2020$2,305 +3.8%$90,240 +3%
    2019$2,221 $87,620 +3%
    2018$2,221 +3%$85,070 +3%
    2017$2,156 +14%$82,600 +3%
    2016$1,891 $80,200 +3%
    2015$1,891 +2.7%$77,870 +3%
    2014$1,841 $75,610
    Find assessor info on the county website

    Neighborhood: Buckman

    Nearby schools

    GreatSchools rating
    Schools provided by the listing agent
    • Elementary: Buckman
    • Middle: Hosford
    • High: Cleveland

    Source: RMLS (OR). This data may not be complete. We recommend contacting the local school district to confirm school assignments for this home.

    Get a cash offer in 3 minutes
    Find out how much your home could sell for in as little as 3 minutes with a no-obligation cash offer.
    Estimated market value
    $825,500
    Get a cash offer in 3 minutes
    Find out how much your home could sell for in as little as 3 minutes with a no-obligation cash offer.
    Estimated market value
    $825,500