Skip main navigation
Sold
  • $500,000

    1305 SE Oak St #A, Portland, OR 97214

    2beds
    2,008sqft
    Residential, Condominium, Townhouse
    Built in 1980
    -- sqft lot
    $535,800 Zestimate®
    $249/sqft
    $2,709 Estimated rent

    Home value

    $535,800

    $504,000 - $573,000

    $2,709/mo

    Zestimate® history
    Loading
    Loading...

    Owner options

    List your home for rent

    $2,709/mo

    Rent Zestimate®

    Find your next renter with Zillow Rental Manager. Plus, with online applications, you can quickly screen prospective tenants – for free.

    Learn more

    $2,709/mo

    Rent Zestimate®

    Refinance and save

    $3,557/mo

    Est. payment

    Refinancing to a lower rate could help reduce your monthly payments and save thousands over the life of the loan.

    See today's rates

    $3,557/mo

    Est. payment

    Explore your selling options

    Work with a Zillow partner agent

    Leverage their expertise and Zillow's premium Showcase listings to get your home seen by more buyers.

    Get started

    List with your own agent

    Get your home in front of millions of buyers by listing it on Zillow.

    Learn how to do it

    Sell it yourself

    Take full control of how buyers see your home on Zillow by listing For Sale by Owner (FSBO).

    List your home

    What's special

    Ample natural light throughoutBerry bushesPrivate back patioSpacious common areaOpen floor planFruit treesNew hardware
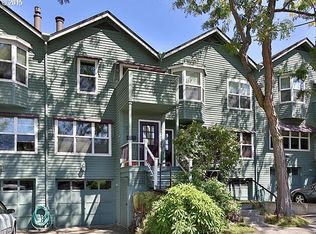
    This beautifully updated townhome, in the heart of the desirable Buckman neighborhood, offers an open floor plan with ample natural light throughout. The 3 levels include living area with stamped & stained concrete flooring + half bath & private back patio with gate to common area on the main level, 2 bedrooms (1 with walk-in closet) + 1 bath and laundry on the upper and the huge bonus of a 1 car driveway, 1 car garage and unfinished basement on the lower level. Updates throughout the house done in 2019 include: quartz countertops along with sink, faucet & garbage disposal, solid oak hardwood floors in dining area & kitchen, wool carpet on stairs and upper level, solid wood trim/baseboards (baseboards in upper bathroom are PVC) and solid wood doors with new hardware. Refrigerator purchased in 2023, LG washer purchased in 2023, dryer & basement storage shelving built in 2020 are all included in the sale of the home.This home is conveniently located just blocks from Revolution Hall, restaurants, cafes, shopping, dog park and schools. Enjoy the spacious common area in the back complete with a lawn, fruit trees, berry bushes & room to host an outdoor gathering. Fruit that grows in the common areas are pears, raspberries & blueberries.Fun fact: when these buildings were built, the design was so innovative and green for its time, that Jimmy Carter visited & cut the ribbon for the opening ceremony. You do not want to miss this opportunity! It's a must see! Listing agents are related to seller.

    Zillow last checked:

    Listing updated:

    Listed by:

    Anthony Castro 503-756-1192,

    The Broker Network, LLC,

    Alicia Castro 503-380-2618,

    The Broker Network, LLC

    Bought with:

    Erik Gerth, 910900142

    Premiere Property Group, LLC

    Source: RMLS (OR),MLS#: 24300332MLS Logo

    Facts & features

    Interior

    Bedrooms & bathrooms
    • Bedrooms: 2
    • Bathrooms: 2
    • Full bathrooms: 1
    • Partial bathrooms: 1
    • Main level bathrooms: 1
    Primary bedroom
    • Features: Balcony, Ceiling Fan, Closet, Wallto Wall Carpet
    • Level: Upper
    • Area: 209
    • Dimensions: 11 x 19
    Bedroom 2
    • Features: Ceiling Fan, Walkin Closet, Wallto Wall Carpet
    • Level: Upper
    • Area: 140
    • Dimensions: 10 x 14
    Dining room
    • Features: Ceiling Fan, Nook, Wood Floors
    • Level: Main
    • Area: 153
    • Dimensions: 17 x 9
    Kitchen
    • Features: Eat Bar, Quartz, Wood Floors
    • Level: Main
    • Area: 190
    • Width: 19
    Living room
    • Level: Main
    • Area: 247
    • Dimensions: 13 x 19
    Heating
    • Forced Air
    Cooling
    • Central Air
    Appliances
    • Included: Disposal, Free-Standing Gas Range, Free-Standing Refrigerator, Range Hood, Washer/Dryer, Gas Water Heater
    • Laundry: Hookup Available, Laundry Room
    Features
    • Quartz, Ceiling Fan(s), Walk-In Closet(s), Nook, Eat Bar, Balcony, Closet
    • Flooring: Concrete, Hardwood, Wall to Wall Carpet, Wood
    • Windows: Vinyl Frames
    • Basement: Unfinished
    Interior area
    • Total structure area: 2,008
    • Total interior livable area: 2,008 sqft

    Property

    Parking
    • Total spaces: 1
    • Parking features: Driveway, On Street, Garage Door Opener, Condo Garage (Attached), Tuck Under
    • Garage spaces: 1
    • Has uncovered spaces: Yes
    Features
    • Stories: 3
    • Patio & porch: Deck, Patio, Porch
    • Exterior features: Garden, Yard, Balcony
    • Fencing: Fenced
    • Has view: Yes
    • View description: City
    Lot
    • Features: Corner Lot, Sprinkler
    Details
    • Parcel number: R153506
    • Zoning: R1

    Construction

    Type & style
    • Home type: Townhouse
    • Property subtype: Residential, Condominium, Townhouse
    Materials
    • Wood Siding
    • Foundation: Concrete Perimeter
    • Roof: Composition
    Condition
    • Resale
    • New construction: No
    • Year built: 1980

    Utilities & green energy

    • Gas: Gas
    • Sewer: Public Sewer
    • Water: Public

    Community & neighborhood

    Location
    • Region: Portland
    • Subdivision: Buckman

    HOA & financial

    HOA
    • Has HOA: Yes
    • HOA fee: $455 monthly
    • Amenities included: Exterior Maintenance, Insurance, Management, Sewer, Trash, Water

    Other

    Other facts
    • Listing terms: Cash,Conventional
    • Road surface type: Paved

    Price history

    DateEventPrice
    3/7/2024Sold$500,000+1%$249/sqft
    Source: RMLS (OR) #24300332 Report a problem
    2/5/2024Pending sale$495,000$247/sqft
    Source: RMLS (OR) #24300332 Report a problem
    1/27/2024Listed for sale$495,000+13.8%$247/sqft
    Source: RMLS (OR) #24300332 Report a problem
    8/9/2019Sold$435,000-2.2%$217/sqft
    Source: RMLS (OR) #19203445 Report a problem
    7/26/2019Pending sale$445,000$222/sqft
    Source: Portlands Alternative Inc #19203445 Report a problem
    7/16/2019Listed for sale$445,000$222/sqft
    Source: Portlands Alternative Inc #19203445 Report a problem

    Public tax history

    Tax history is unavailable.

    Neighborhood: Buckman

    Nearby schools

    GreatSchools rating
    Schools provided by the listing agent
    • Elementary: Buckman
    • Middle: Hosford
    • High: Cleveland

    Source: RMLS (OR). This data may not be complete. We recommend contacting the local school district to confirm school assignments for this home.

    Get a cash offer in 3 minutes
    Find out how much your home could sell for in as little as 3 minutes with a no-obligation cash offer.
    Estimated market value
    $535,800
    Get a cash offer in 3 minutes
    Find out how much your home could sell for in as little as 3 minutes with a no-obligation cash offer.
    Estimated market value
    $535,800