This home is currently listed as delayed showing. Under no circumstances will any showings be allowed until Friday, August 9 at 10am. The Sellers will not review or accept any proposed Purchase Agreements/Offers earlier than 9pm. Your opportunity to own the most meticulously updated and maintained home in Huxley has arrived! Every detail done with intention and with the highest quality of materials. This fully finished 2850sf ranch home sits on 1 acre in the desirable Sand Cherry neighborhood in SE Huxley, a perfect location between Ames & Ankeny. As you enter the complete kitchen remodel with maple cabinets, custom backsplash, high end appliances, and light quartz tops catch your eye! No detail left untouched: added transom windows, new lvp flooring, remote controlled fireplace, new mantle, walk-in pantry with pull out shelves, and high end window blinds. Primary suite updates include: new slider with blinds, new vanity and quartz tops, radiant flooring, low maintenance onyx shower with frameless door. Walk in closet custom designed. LL boasts large rec room, 2 bedrooms and 1 full bath. Outside, shop lovers wanting more space, look no further! Three stall att. garage + the 624sf detached garage is a complete wow factor! Set up for a shop, but easily converted to addtl garage space. Paver patio with grill space, shed, partially fenced yard; this home truly has it all! Close to HOA trail and Trailridge Park. Furnace & AC recently updated. Roof (2019). New whole house Generac generator & surge protector installed 4 mo ago! Full feature sheet on MLS. Don't miss out on this one! Completely move in ready!
Sold for $578,000
$578,000
1305 Sand Cherry Ln, Huxley, IA 50124
4beds
1,531sqft
Single Family Residence, Residential
Built in 2006
1 Acres Lot
$619,900 Zestimate®
$378/sqft
$2,262 Estimated rent
Home value
$619,900
$589,000 - $651,000
$2,262/mo
Zestimate® history
Owner options
List your home for rent
$2,262/mo
Rent Zestimate®
Find your next renter with Zillow Rental Manager. Plus, with online applications, you can quickly screen prospective tenants – for free.
$2,262/mo
Rent Zestimate®
Refinance and save
$3,050/mo
Est. payment
Refinancing to a lower rate could help reduce your monthly payments and save thousands over the life of the loan.
$3,050/mo
Est. payment
Explore your selling options
Work with a Zillow partner agent
Leverage their expertise and Zillow's premium Showcase listings to get your home seen by more buyers.
Get startedList with your own agent
Get your home in front of millions of buyers by listing it on Zillow.
Learn how to do itSell it yourself
Take full control of how buyers see your home on Zillow by listing For Sale by Owner (FSBO).
List your homeWhat's special
Zillow last checked:
Listing updated:
Listed by:
Kris Gardner 515-276-2872,
RE/MAX Concepts- Huxley
Bought with:
Cole Burge, S702160
CENTURY 21 SIGNATURE-Ames
Source: CIBR,MLS#: 65377
Facts & features
Interior
Bedrooms & bathrooms
- Bedrooms: 4
- Bathrooms: 3
- Full bathrooms: 2
- 3/4 bathrooms: 1
Bedroom
- Level: Main
Bedroom 2
- Level: Main
Bedroom 3
- Level: Basement
Bedroom 4
- Level: Basement
Primary bathroom
- Level: Main
Half bathroom
- Level: Main
Full bathroom
- Level: Basement
Other
- Level: Main
Family room
- Level: Main
Great room
- Level: Main
Laundry
- Level: Main
Rec room
- Level: Basement
Utility room
- Level: Basement
Heating
- Forced Air
Cooling
- Central Air, Whole House Fan
Appliances
- Included: Dishwasher, Disposal, Dryer, Microwave, Range, Refrigerator, Washer
Features
- Ceiling Fan(s)
- Flooring: Vinyl
- Windows: Skylight(s), Window Treatments
- Basement: Daylight,Sump Pump
- Has fireplace: Yes
- Fireplace features: Gas
Interior area
- Total structure area: 1,531
- Total interior livable area: 1,531 sqft
- Finished area above ground: 1,531
- Finished area below ground: 1,320
Property
Parking
- Parking features: Garage
- Has garage: Yes
Features
- Patio & porch: Patio
- Fencing: Fenced
Lot
- Size: 1 Acres
- Features: Level, Sprinkler (Yard)
Details
- Parcel number: 1324450160
- Zoning: Residential
- Special conditions: Standard
Construction
Type & style
- Home type: SingleFamily
- Property subtype: Single Family Residence, Residential
Materials
- Stone
- Foundation: Concrete Perimeter
Condition
- Year built: 2006
Utilities & green energy
- Sewer: Septic Tank, Public Sewer
Green energy
- Indoor air quality: Radon Mitigation System - Passive, Radon Mitigation System - Active
Community & HOA
HOA
- Has HOA: No
Location
- Region: Huxley
Financial & listing details
- Price per square foot: $378/sqft
- Tax assessed value: $491,900
- Annual tax amount: $8,088
- Date on market: 8/6/2024
- Road surface type: Hard Surface
Price history
| Date | Event | Price |
|---|---|---|
| 10/1/2024 | Sold | $578,000-3.7%$378/sqft |
Source:  CIBR #65377 Report a problem CIBR #65377 Report a problem | ||
| 8/26/2024 | Pending sale | $599,900$392/sqft |
Source:  DMMLS #700702 Report a problem DMMLS #700702 Report a problem | ||
| 8/6/2024 | Listed for sale | $599,900+53.8%$392/sqft |
Source: CIBR #65377 Report a problem | ||
| 2/24/2020 | Sold | $390,000-2.5%$255/sqft |
Source: CIBR #53213 Report a problem | ||
| 9/24/2019 | Price change | $399,900-4.6%$261/sqft |
Source: RE/MAX REAL ESTATE CENTER #51702 Report a problem | ||
| 9/5/2019 | Price change | $419,000-3.1%$274/sqft |
Source: RE/MAX REAL ESTATE CENTER #51702 Report a problem | ||
| 7/23/2019 | Price change | $432,500-1%$282/sqft |
Source: RE/MAX REAL ESTATE CENTER #51702 Report a problem | ||
| 6/10/2019 | Price change | $437,000-2.9%$285/sqft |
Source: RE/MAX REAL ESTATE CENTER #51702 Report a problem | ||
| 5/3/2019 | Price change | $449,900-1.1%$294/sqft |
Source: RE/MAX REAL ESTATE CENTER #51702 Report a problem | ||
| 4/19/2019 | Listed for sale | $454,900+66.3%$297/sqft |
Source: RE/MAX REAL ESTATE CENTER #51702 Report a problem | ||
| 4/28/2010 | Sold | $273,500$179/sqft |
Source: Agent Provided Report a problem | ||
Public tax history
| Year | Property taxes | Tax assessment |
|---|---|---|
| 2025 | $8,088 +0.5% | $561,600 +14.2% |
| 2024 | $8,046 +2.2% | $491,900 +0.4% |
| 2023 | $7,874 -0.4% | $490,000 +24% |
| 2022 | $7,904 -0.2% | $395,300 |
| 2021 | $7,920 +2.4% | $395,300 +8.5% |
| 2020 | $7,734 +4.6% | $364,200 |
| 2019 | $7,396 +4.2% | $364,200 +8.6% |
| 2018 | $7,099 +2.7% | $335,500 |
| 2017 | $6,912 -3.7% | $335,500 +3.6% |
| 2016 | $7,174 | $323,700 |
| 2015 | $7,174 +5.7% | $323,700 +4.6% |
| 2014 | $6,784 | $309,600 +1.5% |
| 2013 | -- | $304,900 -1.6% |
| 2012 | -- | $309,800 +2.4% |
| 2011 | $6,432 +3.7% | $302,400 -8.4% |
| 2010 | $6,204 +3.9% | $330,000 |
| 2009 | $5,972 +41.4% | $330,000 +0.3% |
| 2008 | $4,222 | $329,000 +46900% |
| 2004 | -- | $700 |
Find assessor info on the county website
Neighborhood: 50124
Nearby homes
- $779,8004 bd6 ba2.1k sqft1309 Sand Cherry Ln, Huxley, IA 50124Off Market
- $686,3005 bd4 ba2.5k sqft1301 Sand Cherry Ln, Huxley, IA 50124Off Market
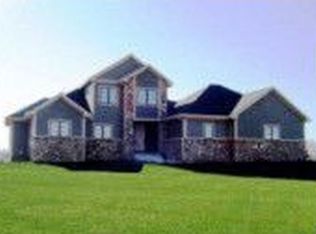
- $532,7004 bd3 ba1.6k sqft1306 Sand Cherry Ln, Huxley, IA 50124Off Market
- $556,5004 bd4 ba2.2k sqft1302 Sand Cherry Ln, Huxley, IA 50124Off Market
- $687,0005 bd3 ba1.9k sqft1226 N Sand Cherry Cir, Huxley, IA 50124Sold
- $604,6004 bd3 ba2k sqft1313 Sand Cherry Ln, Huxley, IA 50124Off Market
- $513,2003 bd3 ba1.6k sqft1310 Sand Cherry Ln, Huxley, IA 50124Off Market
- $715,0004 bd4 ba1.8k sqft1230 N Sand Cherry Cir, Huxley, IA 50124Off Market
Nearby schools
GreatSchools rating
- 5/10East Elementary SchoolGrades: 3-5Distance: 2 mi
- 10/10Ballard Community Middle SchoolGrades: 6-8Distance: 1.3 mi
- 7/10Ballard Community Senior High SchoolGrades: 9-12Distance: 1.8 mi


Get pre-qualified for a loan
At Zillow Home Loans, we can pre-qualify you in as little as 5 minutes with no impact to your credit score.An equal housing lender. NMLS #10287.
Sell for more on Zillow
Get a Zillow Showcase℠ listing at no additional cost and you could sell for .
$619,900
2% more
+$12,398
With Zillow Showcase(estimated)
$632,298
- Iowa
- Story County
- Huxley
- 50124
- 1305 Sand Cherry Ln
Nearby cities
Nearby zip codes
Other Huxley Topics
