Skip main navigation
Sold for $828,000
  • $828,000

    1305 Santa Diana Rd Unit 5, Chula Vista, CA 91913

    4beds
    2,342sqft
    Condo
    Built in 2016
    -- sqft lot
    $832,400 Zestimate®
    $354/sqft
    $5,531 Estimated rent

    Home value

    $832,400

    $757,000 - $907,000

    $5,531/mo

    Zestimate® history
    Loading
    Loading...

    Owner options

    List your home for rent

    $5,531/mo

    Rent Zestimate®

    Find your next renter with Zillow Rental Manager. Plus, with online applications, you can quickly screen prospective tenants – for free.

    Learn more

    $5,531/mo

    Rent Zestimate®

    Refinance and save

    $5,448/mo

    Est. payment

    Refinancing to a lower rate could help reduce your monthly payments and save thousands over the life of the loan.

    See today's rates

    $5,448/mo

    Est. payment

    Explore your selling options

    Work with a Zillow partner agent

    Leverage their expertise and Zillow's premium Showcase listings to get your home seen by more buyers.

    Get started

    List with your own agent

    Get your home in front of millions of buyers by listing it on Zillow.

    Learn how to do it

    Sell it yourself

    Take full control of how buyers see your home on Zillow by listing For Sale by Owner (FSBO).

    List your home

    What's special

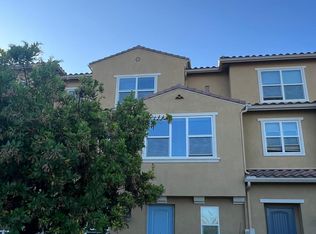
    1305 Santa Diana Rd Unit 5, Chula Vista, CA 91913 is a condo home that contains 2,342 sq ft and was built in 2016. It contains 4 bedrooms and 4 bathrooms. This home last sold for $828,000 in January 2025. The Zestimate for this house is $832,400. The Rent Zestimate for this home is $5,531/mo.

    Facts & features

    Interior

    Bedrooms & bathrooms
    • Bedrooms: 4
    • Bathrooms: 4
    • Full bathrooms: 3
    • 1/2 bathrooms: 1
    Heating
    • Forced air, Gas
    Cooling
    • Central
    Appliances
    • Included: Dishwasher, Dryer, Garbage disposal, Microwave, Refrigerator, Washer
    Features
    • Flooring: Tile, Carpet
    Interior area
    • Total interior livable area: 2,342 sqft

    Property

    Parking
    • Total spaces: 2
    Features
    • Exterior features: Stucco
    • Has spa: Yes
    • Fencing: Gate
    Lot
    • Size: 0.70 Acres
    • Topography: Level
    Details
    • Parcel number: 6443110605

    Construction

    Type & style
    • Home type: Condo
    Materials
    • Roof: Tile
    Condition
    • Year built: 2016

    Community & neighborhood

    Location
    • Region: Chula Vista

    HOA & financial

    HOA
    • Has HOA: Yes
    • HOA fee: $228 monthly

    Other

    Other facts
    • Sale/Rent: For Sale
    • Heat Equipment: Forced Air Unit
    • Heat Source: Natural Gas
    • Laundry Location: Laundry Room, On Upper Level
    • Laundry Utilities: Gas
    • Complex Features: BBQ, Clubhouse/Rec Room, Pool, Recreation Area, Spa/Hot Tub, Exercise Room, Playground
    • Patio: Enclosed, Patio, Concrete
    • Pool: Community/Common
    • Prop Restrictions Known: CC&R's
    • Sales Restrictions: N/K
    • Cooling: Central Forced Air
    • Searchable Rooms: Dining Area, Bonus Room, Breakfast Area, Family Room, Optional Bedrooms, Loft, Living Room, Master Bedroom, Master Bathroom, Walk-In Pantry, Laundry, Walk-In Closet, Kitchen, Game Room
    • Sewer/Septic: Sewer Connected
    • Fencing: Gate
    • Topography: Level
    • Water: Meter on Property
    • Floor Coverings: Carpet, Tile
    • Guest House: N/K
    • Exterior: Stucco
    • Ownership: Condominium
    • Roof: Tile/Clay
    • Community: CHULA VISTA
    • Frontage: Open Space
    • Stories: 3 Story
    • CFD/Mello-Roos Fee Reflct: Month
    • CFD/Mello-Roos Pay Freq.: Semi-Annually
    • Market Area: South Bay
    • Age Restrictions: N/K
    • Equipment: Dishwasher, Disposal, Microwave, Refrigerator, Dryer, Washer, Gas Oven
    • Complex/Park: Tosara
    • Fireplace: N/K
    • Bedrooms: 4
    • Bedrooms Total: 4
    • Dining Room Dimensions: 10X10
    • Bedroom 4 Dimensions: 12x12
    • Master Bedroom Dimensions: 15x15
    • Kitchen Dimensions: 10x10
    • Optional Bedrooms: 0
    • Entry Level Unit: 1
    • Fireplaces(s): 0
    • Bedroom 2 Dimensions: 13X13
    • Units in Building: 7
    • Bedroom 3 Dimensions: 13X13
    • Extra Room 1 Dimensions: 20X20
    • Units in Complex: 89
    • Family Room Dimensions: 10x20
    • Unit #/Space #: Unit 5
    • Neighborhood: Montecito at Otay Ranch
    • Assessors Parcel #: 644-311-06-05
    • Ownership: Condominium

    Price history

    DateEventPrice
    1/15/2025Sold$828,000+26.4%$354/sqft
    Source: Public Record Report a problem
    6/4/2021Sold$655,000+9.3%$280/sqft
    Source: SDMLS #210009910 Report a problem
    4/22/2021Pending sale$599,000$256/sqft
    Source: SDMLS #210009910 Report a problem
    4/16/2021Listed for sale$599,000+48.8%$256/sqft
    Source: SDMLS #210009910 Report a problem
    1/21/2016Sold$402,500$172/sqft
    Source: Public Record Report a problem

    Public tax history

    YearProperty taxesTax assessment
    2025$12,602 +5.7%$708,989 +2%
    2024$11,921 +3.8%$695,088 +2%
    2023$11,487 +4.4%$681,460 +2%
    2022$11,002 +34.1%$668,099 +51.8%
    2021$8,205 +2.4%$440,133 +1%
    2020$8,015 +70.6%$435,621 +2%
    2019$4,699 -39.4%$427,081 +2%
    2018$7,750 +2%$418,708 +2%
    2017$7,601 +23.9%$410,499 +41.7%
    2016$6,136 $289,708

    Find assessor info on the county website

    Neighborhood: Otay Ranch

    Nearby schools

    GreatSchools rating
    Get a cash offer in 3 minutes
    Find out how much your home could sell for in as little as 3 minutes with a no-obligation cash offer.
    Estimated market value
    $832,400
    Get a cash offer in 3 minutes
    Find out how much your home could sell for in as little as 3 minutes with a no-obligation cash offer.
    Estimated market value
    $832,400