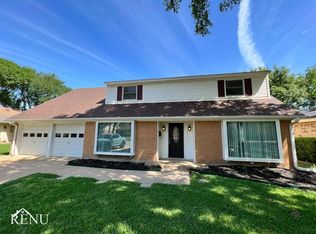
Multiple offers received. Highest and best due by Sunday at 4pm. Beautifully remodeled 3-bedroom, 2-bath home in a prime Irving location with Brandenburg Elementary conveniently located just behind the property. Thoughtfully updated throughout, this move-in-ready home offers modern style, functionality, and extensive seller upgrades that make it stand out in today’s market.
The spacious primary suite has been completely reimagined into a spa-like retreat featuring an ADA-compliant shower, soaking tub, oversized walk-in closet, and added storage throughout. The kitchen has been fully upgraded with custom cabinetry, updated appliances, modern finishes, and improved functionality for everyday living and entertaining.
Major improvements include a new roof, new flooring throughout the home including LVP flooring and upgraded porcelain tile, plus new double-glazed windows throughout the entire home with triple-glazed windows in the guest bedroom for added comfort and efficiency. Additional updates include remodeled bathrooms, updated plumbing, refreshed landscaping, upgraded laundry space, and multiple rooms fully renovated from the studs out.
The garage is equipped with an electric vehicle charging outlet, while the electric gate provides added privacy and security. With extensive upgrades already completed and exceptional attention to detail throughout, this home presents a fantastic opportunity for buyers seeking quality, comfort, and value in the heart of Irving.
Sold
Price Unknown
1305 Savannah Dr, Irving, TX 75062
3beds
1,709sqft
Single Family Residence
Built in 1965
8,058 Square Feet Lot
$381,100 Zestimate®
$--/sqft
$2,380 Estimated rent
Home value
$381,100
$351,000 - $415,000
$2,380/mo
Zestimate® history
Owner options
List your home for rent
$2,380/mo
Rent Zestimate®
Find your next renter with Zillow Rental Manager. Plus, with online applications, you can quickly screen prospective tenants – for free.
$2,380/mo
Rent Zestimate®
Refinance and save
Refinancing to a lower rate could help reduce your monthly payments and save thousands over the life of the loan.
Explore your selling options
Work with a Zillow partner agent
Leverage their expertise and Zillow's premium Showcase listings to get your home seen by more buyers.
Get startedList with your own agent
Get your home in front of millions of buyers by listing it on Zillow.
Learn how to do itSell it yourself
Take full control of how buyers see your home on Zillow by listing For Sale by Owner (FSBO).
List your homeWhat's special
Modern finishesRemodeled bathroomsUpdated appliancesSpa-like retreatSoaking tubRefreshed landscapingOversized walk-in closet
Zillow last checked:
Listing updated:
Listed by:
Christie Cannon 0456906 972-215-7747,
LPT Realty LLC 972-215-7747,
Austin Falls 0772355 540-915-5975,
LPT Realty LLC
Bought with:
Sam Hancock, 0561050
WILLIAM DAVIS REALTY
Source: NTREIS,MLS#: 21239815
Facts & features
Interior
Bedrooms & bathrooms
- Bedrooms: 3
- Bathrooms: 2
- Full bathrooms: 2
Primary bedroom
- Features: Ceiling Fan(s), En Suite Bathroom
- Level: First
- Dimensions: 12 x 14
Bedroom
- Features: Ceiling Fan(s)
- Level: First
- Dimensions: 9 x 14
Bedroom
- Features: Ceiling Fan(s)
- Level: First
- Dimensions: 11 x 16
Primary bathroom
- Features: Dual Sinks, En Suite Bathroom, Hollywood Bath
- Level: First
- Dimensions: 6 x 12
Dining room
- Features: Fireplace
- Level: First
- Dimensions: 12 x 14
Kitchen
- Features: Built-in Features, Galley Kitchen, Granite Counters, Pot Filler
- Level: First
- Dimensions: 10 x 21
Laundry
- Level: First
- Dimensions: 5 x 5
Living room
- Features: Ceiling Fan(s), Fireplace
- Level: First
- Dimensions: 21 x 21
Heating
- Central
Cooling
- Central Air
Appliances
- Included: Dishwasher, Electric Cooktop, Electric Oven, Disposal, Microwave, Vented Exhaust Fan
- Laundry: Laundry in Utility Room
Features
- Built-in Features, Decorative/Designer Lighting Fixtures, Granite Counters, High Speed Internet, Open Floorplan, Cable TV
- Flooring: Luxury Vinyl Plank, Tile
- Has basement: No
- Number of fireplaces: 1
- Fireplace features: Dining Room, Living Room
Interior area
- Total interior livable area: 1,709 sqft
Property
Parking
- Total spaces: 2
- Parking features: Driveway, Electric Gate, Electric Vehicle Charging Station(s), Garage, Garage Faces Rear
- Attached garage spaces: 2
Accessibility
- Accessibility features: Accessible Full Bath
Features
- Levels: One
- Stories: 1
- Exterior features: Lighting, Private Yard, Rain Gutters
- Pool features: None
- Fencing: Back Yard,Fenced,Privacy
Lot
- Size: 8,058 Square Feet
- Features: Interior Lot, Landscaped, Subdivision
Details
- Parcel number: 32477500020090000
Construction
Type & style
- Home type: SingleFamily
- Architectural style: Traditional,Detached
- Property subtype: Single Family Residence
Materials
- Brick
- Foundation: Slab
- Roof: Composition
Condition
- Year built: 1965
Utilities & green energy
- Sewer: Public Sewer
- Water: Public
- Utilities for property: Electricity Available, Phone Available, Sewer Available, Water Available, Cable Available
Community & HOA
Community
- Features: Sidewalks
- Security: Smoke Detector(s)
- Subdivision: Seven Oaks
HOA
- Has HOA: No
Location
- Region: Irving
Financial & listing details
- Tax assessed value: $317,480
- Annual tax amount: $6,791
- Date on market: 5/6/2026
- Cumulative days on market: 34 days
- Listing terms: Cash,Conventional,FHA,VA Loan
- Exclusions: TV Mounts
Price history
| Date | Event | Price |
|---|---|---|
| 6/9/2026 | Sold | -- |
Source: NTREIS #21239815 Report a problem | ||
| 5/26/2026 | Contingent | $375,000$219/sqft |
Source: NTREIS #21239815 Report a problem | ||
| 5/6/2026 | Listed for sale | $375,000+88.5%$219/sqft |
Source: NTREIS #21239815 Report a problem | ||
| 3/7/2017 | Sold | -- |
Source: Agent Provided Report a problem | ||
| 2/10/2017 | Pending sale | $198,900$116/sqft |
Source: Keller Williams - Park Cities #13535175 Report a problem | ||
| 2/8/2017 | Listed for sale | $198,900$116/sqft |
Source: Keller Williams - Park Cities #13535175 Report a problem | ||
| 12/2/2016 | Listing removed | $198,900$116/sqft |
Source: Keller Williams - Park Cities #13459752 Report a problem | ||
| 11/11/2016 | Listed for sale | $198,900$116/sqft |
Source: Keller Williams - Park Cities #13459752 Report a problem | ||
| 11/3/2016 | Pending sale | $198,900$116/sqft |
Source: Keller Williams - Park Cities #13459752 Report a problem | ||
| 9/10/2016 | Listed for sale | $198,900$116/sqft |
Source: Keller Williams - Park Cities #13459752 Report a problem | ||
Public tax history
| Year | Property taxes | Tax assessment |
|---|---|---|
| 2025 | $2,711 +10.1% | $317,480 |
| 2024 | $2,463 +8.8% | $317,480 +19% |
| 2023 | $2,263 +6.8% | $266,810 +17.7% |
| 2022 | $2,120 +0.1% | $226,700 +3.7% |
| 2021 | $2,117 -1.9% | $218,560 |
| 2020 | $2,158 -15.9% | $218,560 +5.7% |
| 2019 | $2,566 -0.8% | $206,850 |
| 2018 | $2,587 -52.6% | $206,850 +1.6% |
| 2017 | $5,462 +192.3% | $203,640 +66.5% |
| 2016 | $1,869 -3.5% | $122,330 +2.6% |
| 2015 | $1,937 | $119,220 |
| 2014 | $1,937 | $119,220 |
| 2013 | -- | -- |
| 2012 | -- | -- |
| 2011 | -- | -- |
| 2010 | -- | -- |
| 2009 | -- | -- |
| 2008 | -- | -- |
| 2007 | -- | -- |
| 2005 | -- | -- |
| 2004 | -- | -- |
| 2003 | -- | -- |
| 2002 | -- | -- |
| 2001 | -- | -- |
Find assessor info on the county website
Neighborhood: MacArthur
Nearby homes
- $328,5003 bd2 ba1.8k sqft1309 Savannah Dr, Irving, TX 75062Off Market

- $356,3004 bd2 ba2.2k sqft1301 Savannah Dr, Irving, TX 75062Off Market

- $353,4003 bd2 ba2k sqft1313 Savannah Dr, Irving, TX 75062Off Market
- $421,2004 bd2 ba2.8k sqft2721 Magnolia Dr, Irving, TX 75062Off Market

- $433,8005 bd2 ba2.3k sqft1308 Savannah Dr, Irving, TX 75062Off Market
- $336,8003 bd2 ba1.9k sqft2717 Magnolia Dr, Irving, TX 75062Off Market
- $332,0004 bd2 ba1.8k sqft2801 Stonebrook St, Irving, TX 75062Off Market
- $371,6003 bd2 ba2.3k sqft1317 Savannah Dr, Irving, TX 75062Off Market
Nearby schools
GreatSchools rating
- 6/10Brandenburg Elementary SchoolGrades: PK-5Distance: 0.1 mi
- 4/10Travis Middle SchoolGrades: 6-8Distance: 0.4 mi
- 2/10MacArthur High SchoolGrades: 9-12Distance: 0.8 mi
Schools provided by the listing agent
- Elementary: Brandenburg
- Middle: Travis
- High: Macarthur
- District: Irving ISD
Source: NTREIS. This data may not be complete. We recommend contacting the local school district to confirm school assignments for this home.
Get a cash offer in 3 minutes
Find out how much your home could sell for in as little as 3 minutes with a no-obligation cash offer.
Estimated market value
$381,100
Get a cash offer in 3 minutes
Find out how much your home could sell for in as little as 3 minutes with a no-obligation cash offer.
Estimated market value
$381,100
- Texas
- Dallas County
- Irving
- 75062
- MacArthur
- 1305 Savannah Dr
Nearby cities
Nearby neighborhoods
Nearby zip codes
Other Irving Topics
