Skip main navigation
Closed
  • $450,000

    1305 Shadow Path Dr, Port Orange, FL 32128

    3beds
    1,821sqft
    Single Family Residence, Residential
    Built in 2002
    8,276.4 Square Feet Lot
    $453,300 Zestimate®
    $247/sqft
    $2,895 Estimated rent

    Home value

    $453,300

    $413,000 - $499,000

    $2,895/mo

    Zestimate® history
    Loading
    Loading...

    Owner options

    List your home for rent

    $2,895/mo

    Rent Zestimate®

    Find your next renter with Zillow Rental Manager. Plus, with online applications, you can quickly screen prospective tenants – for free.

    Learn more

    $2,895/mo

    Rent Zestimate®

    Refinance and save

    $3,446/mo

    Est. payment

    Refinancing to a lower rate could help reduce your monthly payments and save thousands over the life of the loan.

    See today's rates

    $3,446/mo

    Est. payment

    Explore your selling options

    Work with a Zillow partner agent

    Leverage their expertise and Zillow's premium Showcase listings to get your home seen by more buyers.

    Get started

    List with your own agent

    Get your home in front of millions of buyers by listing it on Zillow.

    Learn how to do it

    Sell it yourself

    Take full control of how buyers see your home on Zillow by listing For Sale by Owner (FSBO).

    List your home

    What's special

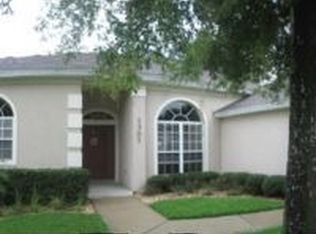
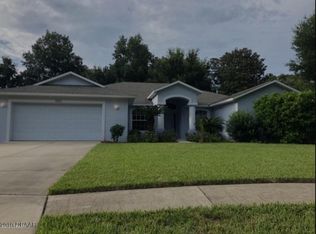
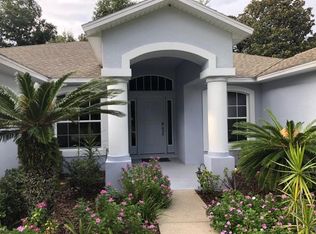
    Welcome Home to this IMPECCABLE turn key 3 bedroom 2 bath pool home with a brick paver deck in Port Orange! You will LOVE THE MANY UPDATES to this incredible home. A TRULY INCREDIBLE FLORIDA ROOM and vinyl privacy fence allow you to enjoy the outdoor living. Kitchen was updated (2018) and includes white shaker cabinets, granite counters, and stainless-steel appliances. UPGRADED LIGHTING, Bathroom vanities and A/C UPDATED- ALONG WITH 9-MONTH OLD ROOF. Home includes HURRICANE SHUTTERS and Florida room has removable hurricane windows. AND the MASTER CLOSET and LAUNDRY ROOM ARE A DREAM TOO! Great location with desired school zones and close to restaurants, shopping, and the interstate. Come take a look as this won't last long!

    Zillow last checked:

    Listing updated:

    Listed by:

    Mark Card 386-566-8092,

    Realty Pros Assured

    Bought with:

    Premier Properties Real Estate

    Source: DBAMLS,MLS#: 1219736MLS Logo

    Facts & features

    Interior

    Bedrooms & bathrooms
    • Bedrooms: 3
    • Bathrooms: 2
    • Full bathrooms: 2
    Bedroom 1
    • Level: Main
    • Area: 208 Square Feet
    • Dimensions: 13.00 x 16.00
    Bedroom 2
    • Level: Main
    • Area: 132 Square Feet
    • Dimensions: 11.00 x 12.00
    Bedroom 3
    • Level: Main
    • Area: 132 Square Feet
    • Dimensions: 11.00 x 12.00
    Dining room
    • Level: Main
    • Area: 180 Square Feet
    • Dimensions: 12.00 x 15.00
    Family room
    • Level: Main
    • Area: 240 Square Feet
    • Dimensions: 15.00 x 16.00
    Florida room
    • Level: Main
    • Area: 275 Square Feet
    • Dimensions: 11.00 x 25.00
    Kitchen
    • Level: Main
    • Area: 220 Square Feet
    • Dimensions: 11.00 x 20.00
    Laundry
    • Level: Main
    • Area: 84 Square Feet
    • Dimensions: 7.00 x 12.00
    Heating
    • Central, Electric, Heat Pump
    Cooling
    • Central Air, Electric
    Appliances
    • Included: Refrigerator, Microwave, Electric Range, Disposal, Dishwasher
    • Laundry: In Unit
    Features
    • Breakfast Bar, Breakfast Nook, Ceiling Fan(s), Pantry, Split Bedrooms, Vaulted Ceiling(s), Walk-In Closet(s)
    • Flooring: Laminate, Tile
    • Windows: Storm Shutters
    Interior area
    • Total structure area: 2,325
    • Total interior livable area: 1,821 sqft

    Property

    Parking
    • Total spaces: 2
    • Parking features: Garage, Garage Door Opener
    • Garage spaces: 2
    Features
    • Levels: One
    • Stories: 1
    • Patio & porch: Glass Enclosed, Rear Porch
    • Pool features: In Ground
    • Fencing: Privacy
    Lot
    • Size: 8,276 sqft
    • Dimensions: 75.0 ft x 112.0 ft
    Details
    • Parcel number: 633015000420
    • Zoning description: Single Family

    Construction

    Type & style
    • Home type: SingleFamily
    • Architectural style: Contemporary
    • Property subtype: Single Family Residence, Residential
    Materials
    • Block, Stucco
    • Foundation: Slab
    • Roof: Shingle
    Condition
    • New construction: No
    • Year built: 2002

    Utilities & green energy

    • Water: Public
    • Utilities for property: Cable Connected, Electricity Connected, Sewer Connected, Water Connected

    Community & neighborhood

    Location
    • Region: Port Orange
    • Subdivision: Summer Trees

    HOA & financial

    HOA
    • Has HOA: Yes
    • HOA fee: $368 annually
    • Association name: Sentry Mgmt

    Other

    Other facts
    • Listing terms: Cash,Conventional,FHA,VA Loan
    • Road surface type: Asphalt

    Price history

    DateEventPrice
    2/25/2026Listing removed$2,550$1/sqft
    Source: Zillow Rentals Report a problem
    1/27/2026Listed for rent$2,550$1/sqft
    Source: Zillow Rentals Report a problem
    1/13/2026Sold$450,000-2.2%$247/sqft
    Source: DBAMLS #1219736 Report a problem
    12/15/2025Pending sale$459,900$253/sqft
    Source: DBAMLS #1219736 Report a problem
    11/7/2025Listed for sale$459,900+7.7%$253/sqft
    Source: DBAMLS #1219736 Report a problem
    1/14/2022Sold$427,000-1.8%$234/sqft
    Source: DBAMLS #1090751 Report a problem
    12/15/2021Contingent$435,000$239/sqft
    Source: DBAMLS #1090751 Report a problem
    11/19/2021Listed for sale$435,000+42.6%$239/sqft
    Source: DBAMLS #1090751 Report a problem
    5/27/2011Sold$305,000+79.4%$167/sqft
    Source: Agent Provided Report a problem
    1/19/2011Sold$170,000-42.6%$93/sqft
    Source: Public Record Report a problem
    4/21/2006Sold$296,000+11.7%$163/sqft
    Source: Public Record Report a problem
    5/10/2005Sold$265,000+60.9%$146/sqft
    Source: Public Record Report a problem
    6/6/2002Sold$164,700$90/sqft
    Source: Public Record Report a problem

    Public tax history

    YearProperty taxesTax assessment
    2025$4,124 +3.1%$274,384 +2.9%
    2024$4,002 +2%$266,652 +3%
    2023$3,923 -34.3%$258,886 -22.1%
    2022$5,968 $332,350 +85.9%
    2021-- $178,775 +1.4%
    2020$2,598 $176,307 +2.3%
    2019$2,598 +3.5%$172,343 +1.9%
    2018$2,510 +0%$169,130 +2.1%
    2017$2,508 -0.3%$165,651 +2.1%
    2016$2,515 -0.3%$162,244 +0.7%
    2015$2,522 -3%$161,116 +1%
    2014$2,600 $159,543 +1.5%
    2013-- $157,185 +9%
    2012-- $144,178 +6.3%
    2011-- $135,679 -3.5%
    2010-- $140,603 -8.2%
    2009-- $153,141 -32.1%
    2007-- $225,631 -3.4%
    2006-- $233,693 +47.6%
    2005-- $158,373 +3%
    2004-- $153,760 +11.2%
    2003-- $138,254 +351.8%
    2002-- $30,600 +368.6%
    2001-- $6,530

    Find assessor info on the county website

    Neighborhood: 32128

    Nearby schools

    GreatSchools rating
    Schools provided by the listing agent
    • Elementary: Cypress Creek
    • Middle: Creekside
    • High: Spruce Creek

    Source: DBAMLS. This data may not be complete. We recommend contacting the local school district to confirm school assignments for this home.

    Get a cash offer in 3 minutes
    Find out how much your home could sell for in as little as 3 minutes with a no-obligation cash offer.
    Estimated market value
    $453,300
    Get a cash offer in 3 minutes
    Find out how much your home could sell for in as little as 3 minutes with a no-obligation cash offer.
    Estimated market value
    $453,300