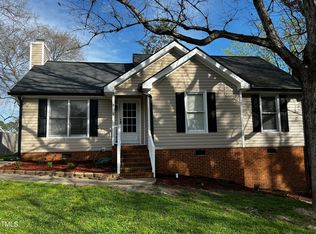
Welcome to Knightdale living in the desirable Cottonwood community. Located at 1305 Shaken Town Street, this charming Cape Cod-style 3-bedroom, 2-bath home offers approximately 1,362 square feet of thoughtfully designed living space with updates that make it move-in ready and easy to enjoy from day one. With timeless curb appeal, a functional floor plan, fresh improvements throughout, and a convenient location near shopping, dining, parks, and commuter routes, this home presents an excellent opportunity for buyers seeking comfort, value, and convenience. Step inside to discover a freshly refreshed interior featuring newly painted walls, trim, doors, and kitchen cabinets, creating a clean and modern feel throughout the home. Natural light fills the living spaces, while the practical layout offers a comfortable flow for both daily living and entertaining. The living room is highlighted by a cozy woodburning fireplace, creating a warm focal point for relaxing evenings and seasonal gatherings. A standout feature of this home is the sought-after first-floor primary bedroom, offering everyday convenience, privacy, and flexibility for a variety of lifestyles. Positioned on the main level, the primary suite allows for easy access without stairs while creating a comfortable retreat separate from the secondary bedrooms upstairs. The kitchen is equipped with stainless steel appliances and freshly painted cabinetry, blending style and function for everyday cooking and hosting. Ample cabinet storage and workspace make meal preparation easy, while the adjoining dining area allows for seamless connection between kitchen and living spaces. Upstairs, you'll find additional bedrooms with brand-new carpet, creating fresh and comfortable spaces for family, guests, a home office, or hobby rooms. The second full bathroom helps accommodate both residents and visitors with ease. Additional upgrades include updated door hinges, knobs, and hardware, along with valuable mechanical improvements including a roof replaced in 2021 and water heater replaced in 2026. These updates, paired with the recent cosmetic improvements, help create a polished and well-maintained presentation. Outside, enjoy a fenced backyard that offers space for pets, play, gardening, or simply unwinding outdoors. The freshly painted deck extends your living area outside and provides an ideal spot for morning coffee, grilling, or evening gatherings. A backyard shed adds valuable extra storage for tools, lawn equipment, seasonal items, or hobby space. Whether entertaining friends or enjoying a peaceful weekend at home, the outdoor space adds versatility and value. Cottonwood residents enjoy a convenient location with access to nearby amenities, shopping centers, dining options, parks, and major roadways for an easy commute into Raleigh and surrounding areas. Knightdale continues to be a popular destination for buyers seeking suburban comfort with close proximity to city conveniences. If you've been searching for an updated Cape Cod-style home with a first-floor primary bedroom, woodburning fireplace, fenced yard, backyard shed, and meaningful recent updates, this home deserves a closer look. Schedule your private showing today and discover everything 1305 Shaken Town Street has to offer before this opportunity is gone.
Sold for $295,000
$295,000
1305 Shakentown St, Knightdale, NC 27545
3beds
1,362sqft
Single Family Residence, Residential
Built in 1987
9,147 Square Feet Lot
$294,900 Zestimate®
$217/sqft
$1,864 Estimated rent
Home value
$294,900
$280,000 - $310,000
$1,864/mo
Zestimate® history
Owner options
List your home for rent
$1,864/mo
Rent Zestimate®
Find your next renter with Zillow Rental Manager. Plus, with online applications, you can quickly screen prospective tenants – for free.
$1,864/mo
Rent Zestimate®
Refinance and save
$1,807/mo
Est. payment
Refinancing to a lower rate could help reduce your monthly payments and save thousands over the life of the loan.
$1,807/mo
Est. payment
Explore your selling options
Work with a Zillow partner agent
Leverage their expertise and Zillow's premium Showcase listings to get your home seen by more buyers.
Get startedList with your own agent
Get your home in front of millions of buyers by listing it on Zillow.
Learn how to do itSell it yourself
Take full control of how buyers see your home on Zillow by listing For Sale by Owner (FSBO).
List your homeWhat's special
Cozy woodburning fireplaceSought-after first-floor primary bedroomTimeless curb appealFreshly refreshed interiorFreshly painted cabinetry
Zillow last checked:
Listing updated:
Listed by:
Ruby Henderson 919-274-3040,
Keller Williams Realty,
Bobby Dirani 919-539-8524,
Keller Williams Realty
Bought with:
Non Member
Non Member Office
Source: Doorify MLS,MLS#: 10161170
Facts & features
Interior
Bedrooms & bathrooms
- Bedrooms: 3
- Bathrooms: 2
- Full bathrooms: 2
Heating
- Central, Electric
Cooling
- Ceiling Fan(s), Central Air
Appliances
- Included: Electric Cooktop, Electric Oven, Electric Range, ENERGY STAR Qualified Water Heater, Exhaust Fan, Ice Maker, Plumbed For Ice Maker, Refrigerator, Washer/Dryer
- Laundry: Electric Dryer Hookup, Laundry Closet, Main Level, Washer Hookup
Features
- Flooring: Carpet, Vinyl
- Doors: Storm Door(s)
- Windows: Double Pane Windows, Screens
- Common walls with other units/homes: No Common Walls
Interior area
- Total structure area: 1,362
- Total interior livable area: 1,362 sqft
- Finished area above ground: 1,362
- Finished area below ground: 0
Property
Parking
- Total spaces: 4
- Parking features: Concrete, Driveway, Outside
Features
- Levels: One and One Half
- Stories: 1
- Patio & porch: Deck, Front Porch, Side Porch
- Exterior features: Fenced Yard, Private Yard, Storage
- Fencing: Back Yard, Fenced, Wood
- Has view: Yes
Lot
- Size: 9,147 Square Feet
- Features: Back Yard, Few Trees, Front Yard, Landscaped, Level, Rectangular Lot
Details
- Additional structures: Shed(s), Other
- Parcel number: 175303328672000 / 0163293
- Zoning: GR8
- Special conditions: Standard
Construction
Type & style
- Home type: SingleFamily
- Architectural style: Cape Cod
- Property subtype: Single Family Residence, Residential
Materials
- Brick, Vinyl Siding
- Roof: Shingle
Condition
- New construction: No
- Year built: 1987
Utilities & green energy
- Sewer: Public Sewer
- Water: Public, Shared Well
- Utilities for property: Electricity Available, Electricity Connected, Sewer Available, Sewer Connected, Water Available, Water Connected
Community & HOA
Community
- Features: Street Lights
- Subdivision: Cottonwood
HOA
- Has HOA: Yes
- Amenities included: None
- Services included: None
- HOA fee: $40 monthly
Location
- Region: Knightdale
Financial & listing details
- Price per square foot: $217/sqft
- Tax assessed value: $287,118
- Annual tax amount: $1,856
- Date on market: 4/18/2026
- Road surface type: Asphalt
Price history
| Date | Event | Price |
|---|---|---|
| 5/20/2026 | Sold | $295,000-1.3%$217/sqft |
Source:  Doorify MLS #10161170 Report a problem Doorify MLS #10161170 Report a problem | ||
| 4/21/2026 | Pending sale | $299,000$220/sqft |
Source: Doorify MLS #10161170 Report a problem | ||
| 4/18/2026 | Listed for sale | $299,000-3.2%$220/sqft |
Source: Doorify MLS #10161170 Report a problem | ||
| 11/2/2025 | Listing removed | $309,000$227/sqft |
Source: Doorify MLS #10097854 Report a problem | ||
| 8/29/2025 | Price change | $309,000-1.1%$227/sqft |
Source: Doorify MLS #10097854 Report a problem | ||
| 7/21/2025 | Price change | $312,500-0.8%$229/sqft |
Source: Doorify MLS #10097854 Report a problem | ||
| 6/12/2025 | Price change | $315,000-1.5%$231/sqft |
Source: Doorify MLS #10097854 Report a problem | ||
| 6/7/2025 | Price change | $319,8990%$235/sqft |
Source: Doorify MLS #10097854 Report a problem | ||
| 5/21/2025 | Listed for sale | $319,900+155.9%$235/sqft |
Source: Doorify MLS #10097854 Report a problem | ||
| 10/30/2014 | Sold | $125,000+0.1%$92/sqft |
Source: Public Record Report a problem | ||
| 8/9/2014 | Price change | $124,926-4.6%$92/sqft |
Source: Coldwell Banker Howard Perry and Walston #1960996 Report a problem | ||
| 7/20/2014 | Listed for sale | $130,904$96/sqft |
Source: Coldwell Banker Howard Perry and Walston #1960996 Report a problem | ||
Public tax history
| Year | Property taxes | Tax assessment |
|---|---|---|
| 2025 | $1,856 +3% | $287,118 |
| 2024 | $1,803 +34.4% | $287,118 +69.4% |
| 2023 | $1,342 +7.8% | $169,503 |
| 2022 | $1,244 +2.7% | $169,503 |
| 2021 | $1,211 +1.7% | $169,503 |
| 2020 | $1,191 +13.3% | $169,503 +34.2% |
| 2019 | $1,052 | $126,338 |
| 2018 | $1,052 +14.5% | $126,338 |
| 2017 | $918 +2% | $126,338 |
| 2016 | $900 +15.6% | $126,338 +15.7% |
| 2015 | $778 +5.4% | $109,194 |
| 2014 | $739 | $109,194 |
| 2013 | -- | $109,194 |
| 2012 | -- | $109,194 |
| 2011 | -- | $109,194 |
| 2010 | -- | $109,194 |
| 2009 | -- | $109,194 |
| 2008 | -- | -- |
| 2007 | -- | -- |
| 2006 | -- | -- |
| 2005 | -- | -- |
| 2004 | -- | -- |
| 2003 | -- | -- |
| 2002 | -- | -- |
| 2001 | -- | -- |
Find assessor info on the county website
Neighborhood: 27545
Nearby homes
- $290,0003 bd2 ba1.1k sqft1309 Shakentown St, Knightdale, NC 27545Sold
- $267,8003 bd2 ba1.1k sqft4600 Plum Blossum Dr, Knightdale, NC 27545Off Market
- $271,200-- bd2 ba1.1k sqft1308 Sweet Charm Ln, Knightdale, NC 27545Off Market
- $298,5003 bd2 ba1.3k sqft4608 Plum Blossum Dr, Knightdale, NC 27545Off Market
- $263,5003 bd2 ba1.1k sqft1312 Sweet Charm Ln, Knightdale, NC 27545Off Market
- $285,800-- bd2 ba1.2k sqft1304 Sweet Charm Ln, Knightdale, NC 27545Off Market
- $274,700-- bd2 ba1.1k sqft1308 Shakentown St, Knightdale, NC 27545Off Market
- $276,100-- bd2 ba1.1k sqft1300 Shakentown St, Knightdale, NC 27545Off Market
Nearby schools
GreatSchools rating
- 4/10Lake Myra ElementaryGrades: PK-5Distance: 2.9 mi
- 5/10Wendell MiddleGrades: 6-8Distance: 5.8 mi
- 4/10East Wake High SchoolGrades: 9-12Distance: 4.8 mi
Schools provided by the listing agent
- Elementary: Wake County Schools
- Middle: Wake County Schools
- High: Wake County Schools
Source: Doorify MLS. This data may not be complete. We recommend contacting the local school district to confirm school assignments for this home.
Get a cash offer in 3 minutes
Find out how much your home could sell for in as little as 3 minutes with a no-obligation cash offer.
Estimated market value
$294,900
Get a cash offer in 3 minutes
Find out how much your home could sell for in as little as 3 minutes with a no-obligation cash offer.
Estimated market value
$294,900
- North Carolina
- Wake County
- Knightdale
- 27545
- 1305 Shakentown St
Nearby cities
Nearby zip codes
Other Knightdale Topics
