Located in a well-established, family-oriented neighborhood, this unique home offers space, versatility, and long-term value. Originally a duplex and thoughtfully converted into a single-family residence years ago, the property has been owned by just two families and has a strong history as a well-loved home. One of the standout features is the size, offering more square footage than many homes in the neighborhood due to thoughtful additions. The home includes two separate living areas and a flex room perfect for a playroom, craft space, or home office. The eat-in kitchen provides abundant storage and generous countertop space, ideal for everyday living and entertaining. Parking and workspace are a major highlight, with an attached carport, plus a garage or workshop with an additional double carport, providing up to five covered parking spaces. A separate garden shed offers additional storage for tools and lawn equipment, while also presenting greenhouse potential for gardening enthusiasts. Recent upgrades include a roof replaced in 2022, HVAC and added insulation in 2023, and a privacy fence and gutters installed in 2024. With its size, flexible layout, and history as a multi-unit property, this home presents a great opportunity for both growing families and investors seeking versatility and potential income options. Schedule your showing today!
Sold
Price Unknown
1305 Shamrock St, Bossier City, LA 71112
5beds
2,352sqft
Single Family Residence
Built in 1952
9,844 Square Feet Lot
$186,100 Zestimate®
$--/sqft
$2,043 Estimated rent
Home value
$186,100
$166,000 - $210,000
$2,043/mo
Zestimate® history
Owner options
List your home for rent
$2,043/mo
Rent Zestimate®
Find your next renter with Zillow Rental Manager. Plus, with online applications, you can quickly screen prospective tenants – for free.
$2,043/mo
Rent Zestimate®
Refinance and save
Refinancing to a lower rate could help reduce your monthly payments and save thousands over the life of the loan.
Explore your selling options
Work with a Zillow partner agent
Leverage their expertise and Zillow's premium Showcase listings to get your home seen by more buyers.
Get startedList with your own agent
Get your home in front of millions of buyers by listing it on Zillow.
Learn how to do itSell it yourself
Take full control of how buyers see your home on Zillow by listing For Sale by Owner (FSBO).
List your homeWhat's special
Attached carportGenerous countertop spacePrivacy fenceGutters installedAbundant storageEat-in kitchen
Zillow last checked:
Listing updated:
Listed by:
Zakiya Thomas 0995710385 318-231-2000,
Berkshire Hathaway HomeServices Ally Real Estate 318-231-2000
Bought with:
Nick Herzog
Homesmart Realty South
Source: NTREIS,MLS#: 21203860
Facts & features
Interior
Bedrooms & bathrooms
- Bedrooms: 5
- Bathrooms: 2
- Full bathrooms: 2
Primary bedroom
- Level: First
- Dimensions: 23 x 12
Living room
- Level: First
- Dimensions: 24 x 14
Heating
- Central
Cooling
- Central Air
Appliances
- Included: Dishwasher, Gas Range, Microwave, Refrigerator
- Laundry: Laundry in Utility Room
Features
- Pantry, Natural Woodwork, Walk-In Closet(s)
- Flooring: Carpet, Ceramic Tile, Linoleum, Luxury Vinyl Plank
- Windows: Skylight(s)
- Has basement: No
- Has fireplace: No
Interior area
- Total interior livable area: 2,352 sqft
Property
Parking
- Total spaces: 5
- Parking features: Attached Carport, Detached Carport
- Garage spaces: 1
- Carport spaces: 4
- Covered spaces: 5
Features
- Levels: One
- Stories: 1
- Patio & porch: Covered
- Pool features: None
- Fencing: Privacy,Wood
Lot
- Size: 9,844 Square Feet
Details
- Additional structures: Garage(s), Shed(s)
- Parcel number: 137013
Construction
Type & style
- Home type: SingleFamily
- Architectural style: Ranch,Detached
- Property subtype: Single Family Residence
Materials
- Aluminum Siding
- Foundation: Slab
- Roof: Shingle
Condition
- Year built: 1952
Utilities & green energy
- Sewer: Public Sewer
- Water: Public
- Utilities for property: Sewer Available, Water Available
Community & HOA
Community
- Security: Carbon Monoxide Detector(s), Smoke Detector(s)
- Subdivision: Waller Sub
HOA
- Has HOA: No
Location
- Region: Bossier City
Financial & listing details
- Annual tax amount: $1,111
- Date on market: 3/19/2026
- Cumulative days on market: 3 days
- Listing terms: Cash,Conventional,FHA,VA Loan
- Exclusions: Ring Door Cameras on front and side door.
Price history
| Date | Event | Price |
|---|---|---|
| 4/30/2026 | Sold | -- |
Source: NTREIS #21203860 Report a problem | ||
| 4/4/2026 | Pending sale | $184,900$79/sqft |
Source: NTREIS #21203860 Report a problem | ||
| 3/22/2026 | Contingent | $184,900$79/sqft |
Source: NTREIS #21203860 Report a problem | ||
| 3/19/2026 | Listed for sale | $184,900$79/sqft |
Source: NTREIS #21203860 Report a problem | ||
Public tax history
Tax history is unavailable.
Neighborhood: 71112
Nearby homes
- $170,2004 bd2 ba2.1k sqft1305 Shamrock Dr, Bossier City, LA 71112Off Market
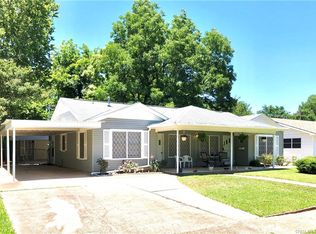
- $119,8004 bd2 ba1.5k sqft1301 Shamrock Dr, Bossier City, LA 71112Off Market
- $181,8003 bd2 ba1.9k sqft1309 Shamrock Dr, Bossier City, LA 71112Off Market
- $102,6005 bd2 ba1.5k sqft1313 Shamrock St, Bossier City, LA 71112Off Market
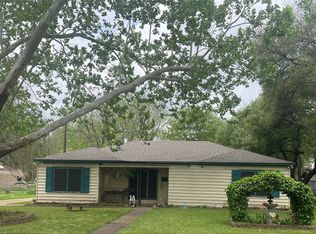
- $176,8004 bd2 ba1.5k sqft1313 Shamrock Dr, Bossier City, LA 71112Off Market
- $190,9003 bd2 ba1.7k sqft1304 Patricia Dr, Bossier City, LA 71112Off Market
- $110,8004 bd2 ba1.5k sqft1308 Patricia Dr, Bossier City, LA 71112Off Market
- $142,1004 bd2 ba1.5k sqft1304 Shamrock Dr, Bossier City, LA 71112Off Market
Nearby schools
GreatSchools rating
- 4/10Waller Elementary SchoolGrades: PK-5Distance: 0.1 mi
- 3/10Rusheon Middle SchoolGrades: 6-8Distance: 0.9 mi
- 3/10Bossier High SchoolGrades: 8-12Distance: 2.1 mi
Schools provided by the listing agent
- Elementary: Bossier ISD schools
- Middle: Bossier ISD schools
- High: Bossier ISD schools
- District: Bossier PSB
Source: NTREIS. This data may not be complete. We recommend contacting the local school district to confirm school assignments for this home.
Sell for more on Zillow
Get a Zillow Showcase℠ listing at no additional cost and you could sell for .
$186,100
2% more
+$3,722
With Zillow Showcase(estimated)
$189,822
- Louisiana
- Bossier Parish
- Bossier City
- 71112
- 1305 Shamrock St
Nearby cities
Nearby zip codes
Other Bossier City Topics
