Updated patio home in West Allen with a fabulous outdoor living space complete with travertine pavers,synthetic turf lawn & putting green,pergola & built-in Coyote gas grill.Complete privacy & low maintenance ready for Spring & Summer entertaining!This home has been immaculately maintained & has fresh paint & new carpet.An open floor plan w-engineered wood flooring plus plantation shutters in every room.The light & bright chef’s kitchen has abundant cabinet storage & countertop space,gas cooktop & large walk-in pantry.Primary bedroom is split for privacy& the master suite boasts a huge walk-in closet,gorgeous frameless shower & large soaking tub.Two secondary bedrooms are on the other side of the home w-a shared bathroom & both with walk-in closets.Spacious laundry room with space for a second fridge.Custom epoxy flooring in the garage & large rear driveway with plenty of parking space.New roof & a new upgraded water heater in 2023. Easy access to 121 & 75,close to shopping and retail.
Sold
Price Unknown
1305 Snowberry Dr, Allen, TX 75013
3beds
1,910sqft
Single Family Residence
Built in 2006
4,791 Square Feet Lot
$464,200 Zestimate®
$--/sqft
$2,527 Estimated rent
Home value
$464,200
$441,000 - $487,000
$2,527/mo
Zestimate® history
Owner options
List your home for rent
$2,527/mo
Rent Zestimate®
Find your next renter with Zillow Rental Manager. Plus, with online applications, you can quickly screen prospective tenants – for free.
$2,527/mo
Rent Zestimate®
Refinance and save
$920/mo
Est. payment
Refinancing to a lower rate could help reduce your monthly payments and save thousands over the life of the loan.
$920/mo
Est. payment
Explore your selling options
Work with a Zillow partner agent
Leverage their expertise and Zillow's premium Showcase listings to get your home seen by more buyers.
Get startedList with your own agent
Get your home in front of millions of buyers by listing it on Zillow.
Learn how to do itSell it yourself
Take full control of how buyers see your home on Zillow by listing For Sale by Owner (FSBO).
List your homeWhat's special
Zillow last checked:
Listing updated:
Listed by:
Stacey Zimmerman 0587291 972-335-6564,
Ebby Halliday Realtors 972-335-6564
Bought with:
Yao Chen
Letshine Realty LLC
Source: NTREIS,MLS#: 20545364
Facts & features
Interior
Bedrooms & bathrooms
- Bedrooms: 3
- Bathrooms: 2
- Full bathrooms: 2
Primary bedroom
- Level: First
- Dimensions: 17 x 12
Bedroom
- Level: First
- Dimensions: 11 x 12
Bedroom
- Level: First
- Dimensions: 11 x 12
Dining room
- Level: First
- Dimensions: 11 x 12
Kitchen
- Level: First
- Dimensions: 17 x 18
Living room
- Level: First
- Dimensions: 17 x 18
Utility room
- Level: First
- Dimensions: 8 x 6
Heating
- Central, Natural Gas
Cooling
- Central Air, Ceiling Fan(s), Electric
Appliances
- Included: Some Gas Appliances, Dishwasher, Electric Oven, Gas Cooktop, Microwave, Plumbed For Gas, Vented Exhaust Fan
- Laundry: Washer Hookup, Electric Dryer Hookup, Laundry in Utility Room
Features
- Chandelier, Decorative/Designer Lighting Fixtures, Eat-in Kitchen, High Speed Internet, Open Floorplan, Cable TV, Vaulted Ceiling(s), Walk-In Closet(s), Wired for Sound
- Flooring: Carpet, Ceramic Tile, Wood
- Windows: Plantation Shutters
- Has basement: No
- Number of fireplaces: 1
- Fireplace features: Gas, Gas Log, Gas Starter, Living Room, Metal, Stone
Interior area
- Total interior livable area: 1,910 sqft
Property
Parking
- Total spaces: 2
- Parking features: Garage, Garage Door Opener, Garage Faces Rear
- Attached garage spaces: 2
Features
- Levels: One
- Stories: 1
- Patio & porch: Covered, Patio
- Exterior features: Lighting, Outdoor Grill, Outdoor Living Area, Private Yard
- Pool features: None
- Fencing: Back Yard,Fenced,Metal,Wood
Lot
- Size: 4,791 Square Feet
- Features: Zero Lot Line
Details
- Parcel number: R864800E00601
Construction
Type & style
- Home type: SingleFamily
- Architectural style: Traditional,Garden Home
- Property subtype: Single Family Residence
- Attached to another structure: Yes
Materials
- Brick, Rock, Stone
- Foundation: Slab
- Roof: Composition
Condition
- Year built: 2006
Utilities & green energy
- Sewer: Public Sewer
- Water: Public
- Utilities for property: Natural Gas Available, Sewer Available, Separate Meters, Underground Utilities, Water Available, Cable Available
Community & HOA
Community
- Features: Playground, Park, Curbs, Sidewalks
- Security: Security System, Fire Alarm, Smoke Detector(s)
- Subdivision: Avondale
HOA
- Has HOA: Yes
- Services included: Association Management, Maintenance Structure
- HOA fee: $920 annually
- HOA name: Neighborhood Management
- HOA phone: 972-359-1548
Location
- Region: Allen
Financial & listing details
- Tax assessed value: $466,902
- Annual tax amount: $6,712
- Date on market: 3/12/2024
- Cumulative days on market: 4 days
- Exclusions: Ring Doorbell Metal Mounting—all existing Ring products will remain with the home, Schlage Keypad Door Lock, Patio TV-, Air Compressor Hose Reel
Price history
| Date | Event | Price |
|---|---|---|
| 8/5/2026 | Listing removed | $2,700$1/sqft |
Source: Zillow Rentals Report a problem | ||
| 7/27/2026 | Price change | $2,700-3.6%$1/sqft |
Source: Zillow Rentals Report a problem | ||
| 7/21/2026 | Price change | $2,800-3.4%$1/sqft |
Source: Zillow Rentals Report a problem | ||
| 7/11/2026 | Price change | $2,900-3.3%$2/sqft |
Source: Zillow Rentals Report a problem | ||
| 6/13/2026 | Listed for rent | $3,000$2/sqft |
Source: Zillow Rentals Report a problem | ||
| 5/15/2024 | Listing removed | -- |
Source: Zillow Rentals Report a problem | ||
| 4/26/2024 | Listed for rent | $3,000$2/sqft |
Source: Zillow Rentals Report a problem | ||
| 4/18/2024 | Sold | -- |
Source: NTREIS #20545364 Report a problem | ||
| 3/21/2024 | Pending sale | $524,900$275/sqft |
Source: NTREIS #20545364 Report a problem | ||
| 3/16/2024 | Contingent | $524,900$275/sqft |
Source: NTREIS #20545364 Report a problem | ||
| 3/12/2024 | Listed for sale | $524,9000%$275/sqft |
Source: NTREIS #20545364 Report a problem | ||
| 1/28/2024 | Listing removed | -- |
Source: NTREIS #20442165 Report a problem | ||
| 12/7/2023 | Price change | $525,000-0.9%$275/sqft |
Source: NTREIS #20442165 Report a problem | ||
| 11/19/2023 | Listed for sale | $530,000$277/sqft |
Source: NTREIS #20442165 Report a problem | ||
| 11/13/2023 | Contingent | $530,000$277/sqft |
Source: NTREIS #20442165 Report a problem | ||
| 10/26/2023 | Listed for sale | $530,000+92.7%$277/sqft |
Source: NTREIS #20442165 Report a problem | ||
| 5/26/2016 | Sold | -- |
Source: Agent Provided Report a problem | ||
| 4/25/2016 | Pending sale | $275,000$144/sqft |
Source: Coldwell Banker Apex, Realtors #13364336 Report a problem | ||
| 4/23/2016 | Listed for sale | $275,000+44.8%$144/sqft |
Source: Coldwell Banker Apex, REALTORS #13364336 Report a problem | ||
| 9/23/2011 | Listing removed | $189,900$99/sqft |
Source: Ebby Halliday Realtors #11634832 Report a problem | ||
| 8/12/2011 | Price change | $189,900-7.4%$99/sqft |
Source: Ebby Halliday Realtors #11634832 Report a problem | ||
| 7/28/2011 | Listed for sale | $205,000$107/sqft |
Source: Active Website #11634832 Report a problem | ||
Public tax history
| Year | Property taxes | Tax assessment |
|---|---|---|
| 2026 | -- | $466,902 -7.5% |
| 2025 | $8,942 +14.9% | $504,672 +15% |
| 2024 | $7,782 +44.6% | $438,710 +17.1% |
| 2023 | $5,380 -13.1% | $374,499 +10% |
| 2022 | $6,192 | $340,454 +10% |
| 2021 | -- | $309,504 +8.2% |
| 2020 | $5,823 -0.9% | $286,024 +0.6% |
| 2019 | $5,875 -7.3% | $284,431 -2.7% |
| 2018 | $6,336 +19% | $292,397 +4.1% |
| 2017 | $5,325 | $280,944 +13.4% |
| 2016 | $5,325 +13.9% | $247,700 +9.3% |
| 2015 | $4,674 | $226,602 +14.5% |
| 2014 | $4,674 | $197,959 +6.9% |
| 2013 | -- | $185,192 +4% |
| 2012 | -- | $178,002 +4.9% |
| 2011 | -- | $169,612 -0.1% |
| 2010 | -- | $169,753 -0.7% |
| 2009 | -- | $171,026 -0.7% |
| 2008 | -- | $172,299 -4.1% |
| 2007 | -- | $179,727 +462.5% |
| 2006 | -- | $31,950 +59.8% |
| 2005 | -- | $20,000 |
Find assessor info on the county website
Neighborhood: Glendover Park
Nearby homes
- $422,5003 bd2 ba1.8k sqft1307 Snowberry Dr, Allen, TX 75013Off Market
- $418,7003 bd2 ba1.9k sqft1303 Snowberry Dr, Allen, TX 75013Off Market
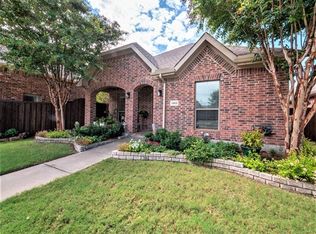
- $420,4003 bd2 ba1.8k sqft1309 Snowberry Dr, Allen, TX 75013Off Market
- $432,2003 bd2 ba1.8k sqft1301 Snowberry Dr, Allen, TX 75013Off Market
- $442,3004 bd3 ba2.6k sqft1311 Snowberry Dr, Allen, TX 75013Off Market
- $437,0003 bd2 ba1.8k sqft1713 Lancaster Gate, Allen, TX 75013Off Market
- $449,9004 bd2 ba2k sqft1338 Kingsley Dr, Allen, TX 75013Off Market
- $443,0003 bd3 ba2.3k sqft1313 Snowberry Dr, Allen, TX 75013Off Market
Nearby schools
GreatSchools rating
- 9/10Kerr Elementary SchoolGrades: K-6Distance: 0.5 mi
- 10/10Ereckson Middle SchoolGrades: 7-8Distance: 2.1 mi
- 8/10Allen High SchoolGrades: 9-12Distance: 2.6 mi
Schools provided by the listing agent
- Elementary: Kerr
- Middle: Ereckson
- High: Allen
- District: Allen ISD
Source: NTREIS. This data may not be complete. We recommend contacting the local school district to confirm school assignments for this home.
Get a cash offer in 3 minutes
Find out how much your home could sell for in as little as 3 minutes with a no-obligation cash offer.
Estimated market value
$464,200
Get a cash offer in 3 minutes
Find out how much your home could sell for in as little as 3 minutes with a no-obligation cash offer.
Estimated market value
$464,200
- Texas
- Collin County
- Allen
- 75013
- Glendover Park
- 1305 Snowberry Dr
