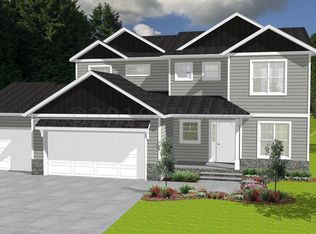
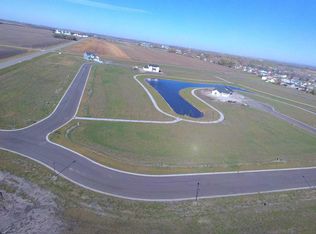
Welcome home to this spacious two-story offering 5 beds, 4 baths, 3 stall garage and a pond so close you can cast from your back patio! The open-concept main floor features a huge kitchen island, custom soft-close cabinetry, stainless steel appliances, stone countertops, and a stunning gas stone fireplace. The primary suite and laundry are conveniently located on the main level, complete with a private bath with soaker tub, walk-in closet, and mud room w/ built-in hall tree and storage right off the laundry room. Upstairs you'll find two bedrooms, a full bath, and a large bonus room, while the finished basement adds two more bedrooms, another bath, and a generous family room. Enjoy peaceful pond views with no direct backyard neighbors, an oversized patio perfect for entertaining, and the added bonus of a neighbor stocking the pond. This home also includes an irrigation system and gas garage heater. Located just a block from a playground and only 10 minutes from Fargo-Moorhead to still give you that small town atmosphere.
Closed
$579,900
1305 Southview Dr SW, Glyndon, MN 56547
5beds
4,078sqft
Single Family
Built in 2021
0.25 Acres Lot
$580,300 Zestimate®
$142/sqft
$3,550 Estimated rent
Home value
$580,300
$551,000 - $609,000
$3,550/mo
Zestimate® history
Owner options
List your home for rent
$3,550/mo
Rent Zestimate®
Find your next renter with Zillow Rental Manager. Plus, with online applications, you can quickly screen prospective tenants – for free.
$3,550/mo
Rent Zestimate®
Refinance and save
$3,712/mo
Est. payment
Refinancing to a lower rate could help reduce your monthly payments and save thousands over the life of the loan.
$3,712/mo
Est. payment
Explore your selling options
Work with a Zillow partner agent
Leverage their expertise and Zillow's premium Showcase listings to get your home seen by more buyers.
Get startedList with your own agent
Get your home in front of millions of buyers by listing it on Zillow.
Learn how to do itSell it yourself
Take full control of how buyers see your home on Zillow by listing For Sale by Owner (FSBO).
List your homeWhat's special
Stunning gas stone fireplaceHuge kitchen islandOpen-concept main floorSpacious two-storyIrrigation systemStainless steel appliancesGas garage heater
Zillow last checked:
Listing updated:
Listed by:
Ryan Thompson 701-318-9054,
Park Co., REALTORS®
Bought with:
Bryan Buhr
Berkshire Hathaway HomeServices Premier Properties
Source: NorthstarMLS as distributed by MLS GRID,MLS#: 7084363
Facts & features
Interior
Bedrooms & bathrooms
- Bedrooms: 5
- Bathrooms: 4
- Full bathrooms: 3
- 1/2 bathrooms: 1
Bedroom
- Level: Main
Bedroom 2
- Level: Second
Bedroom 3
- Level: Second
Bedroom 4
- Level: Lower
Bedroom 5
- Level: Lower
Primary bathroom
- Level: Main
Bathroom
- Level: Second
Bathroom
- Level: Lower
Family room
- Level: Lower
Informal dining room
- Level: Main
Kitchen
- Level: Main
Laundry
- Level: Main
Living room
- Level: Main
Patio
- Level: Main
Walk in closet
- Level: Main
Heating
- Forced Air
Cooling
- Central Air
Appliances
- Included: Dishwasher, Dryer, Microwave, Range, Refrigerator, Stainless Steel Appliance(s), Washer
- Laundry: Laundry Room, Main Level
Features
- Basement: Drain Tiled,Finished,Sump Pump
- Number of fireplaces: 1
- Fireplace features: Gas
Interior area
- Total structure area: 4,168
- Total interior livable area: 4,078 sqft
- Finished area above ground: 2,694
- Finished area below ground: 1,384
Property
Parking
- Total spaces: 3
- Parking features: Attached
- Attached garage spaces: 3
- Details: Garage Dimensions (30x24), Garage Door Height (0), Garage Door Width (0)
Accessibility
- Accessibility features: None
Features
- Levels: Two
- Stories: 2
- Patio & porch: Front Porch, Patio
- Pool features: None
- Fencing: None
- Has view: Yes
- View description: West
- Waterfront features: Pond
Lot
- Size: 0.25 Acres
- Dimensions: 90 x 126
- Features: Accessible Shoreline
Details
- Foundation area: 1474
- Parcel number: 557200520
- Zoning description: Residential-Single Family
Construction
Type & style
- Home type: SingleFamily
- Property subtype: Single Family
Materials
- Concrete
Condition
- New construction: No
- Year built: 2021
Utilities & green energy
- Gas: Natural Gas
- Sewer: City Sewer/Connected
- Water: City Water/Connected
Community & HOA
Community
- Subdivision: Southview Add
HOA
- Has HOA: No
Location
- Region: Glyndon
Financial & listing details
- Price per square foot: $142/sqft
- Tax assessed value: $508,200
- Annual tax amount: $7,249
- Date on market: 6/2/2026
- Cumulative days on market: 36 days
Price history
| Date | Event | Price |
|---|---|---|
| 7/8/2026 | Sold | $579,900$142/sqft |
Source:  NorthstarMLS as distributed by MLS GRID #7084363 Report a problem NorthstarMLS as distributed by MLS GRID #7084363 Report a problem | ||
| 7/8/2026 | Pending sale | $579,900$142/sqft |
Source: NorthstarMLS as distributed by MLS GRID #7084363 Report a problem | ||
| 6/2/2026 | Listed for sale | $579,900+9.4%$142/sqft |
Source: NorthstarMLS as distributed by MLS GRID #7084363 Report a problem | ||
| 7/8/2024 | Sold | $530,000-6.2%$130/sqft |
Source: NorthstarMLS as distributed by MLS GRID #7426386 Report a problem | ||
| 6/15/2024 | Pending sale | $564,900$139/sqft |
Source:  FMARMLS #7426386 Report a problem FMARMLS #7426386 Report a problem | ||
| 3/27/2024 | Listed for sale | $564,900$139/sqft |
Source: FMARMLS #7426386 Report a problem | ||
| 3/25/2024 | Listing removed | -- |
Source: FMARMLS #23-4756 Report a problem | ||
| 10/11/2023 | Listed for sale | $564,900$139/sqft |
Source: FMARMLS #23-4756 Report a problem | ||
| 9/6/2023 | Listing removed | -- |
Source: FMARMLS #22-4284 Report a problem | ||
| 4/26/2023 | Price change | $564,900+2.7%$139/sqft |
Source: FMARMLS #22-4284 Report a problem | ||
| 8/31/2022 | Listed for sale | $549,900$135/sqft |
Source: FMARMLS #22-4284 Report a problem | ||
Public tax history
| Year | Property taxes | Tax assessment |
|---|---|---|
| 2025 | $9,860 +14.5% | $508,200 -5.1% |
| 2024 | $8,614 +186.4% | $535,600 +15.1% |
| 2023 | $3,008 -1.4% | $465,500 +1915.2% |
| 2022 | $3,052 +1% | $23,100 |
| 2021 | $3,022 +0.1% | $23,100 +4.5% |
| 2020 | $3,018 -7.5% | $22,100 |
| 2019 | $3,264 | $22,100 |
| 2018 | $3,264 +6176.9% | $22,100 |
| 2017 | $52 | -- |
Find assessor info on the county website
Neighborhood: 56547
Nearby homes
- $488,6004 bd3 ba3.3k sqft1309 Southview Dr SW, Glyndon, MN 56547Off Market
- $659,600-- bd-- ba-- sqft1301 Southview Dr SW, Glyndon, MN 56547Off Market
- $467,300-- bd-- ba-- sqft1317 Southview Dr SW, Glyndon, MN 56547Off Market
- $510,10010,458 Square Feet1293 Southview Dr SW, Glyndon, MN 56547Off Market
- $505,300-- bd-- ba-- sqft1285 Southview Dr SW, Glyndon, MN 56547Off Market
- $22,500-- bd-- ba-- sqft1313 Southview Dr SW, Glyndon, MN 56547Off Market
- $454,800-- bd-- ba-- sqft1281 Southview Dr SW, Glyndon, MN 56547Off Market
- $456,400-- bd-- ba-- sqft1289 Southview Dr SW, Glyndon, MN 56547Off Market
Nearby schools
GreatSchools rating
- 6/10Dilworth-Glyndon-Felton Junior High SchoolGrades: 5-8Distance: 0.8 mi
- 9/10Dilworth-Glyndon-Felton Senior High SchoolGrades: 9-12Distance: 0.8 mi
- 8/10Dilworth Elementary SchoolGrades: PK-4Distance: 5.7 mi


Get pre-qualified for a loan
At Zillow Home Loans, we can pre-qualify you in as little as 5 minutes with no impact to your credit score.An equal housing lender. NMLS #10287.
Sell for more on Zillow
Get a Zillow Showcase℠ listing at no additional cost and you could sell for .
$580,300
2% more
+$11,606
With Zillow Showcase(estimated)
$591,906
- Minnesota
- Clay County
- Glyndon
- 56547
- 1305 Southview Dr SW
Nearby cities
Nearby zip codes
Other Glyndon Topics
