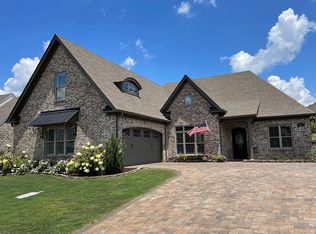
Discover comfort and sophisticated living in this immaculate, like-new brick home, perfectly situated on a large corner lot within an 80-acre master-planned 55+ active adult and senior retirement community. This residence offers resort-style amenities and a vibrant lifestyle, including access to a zero-entry outdoor pool, fitness center, pickleball courts, and a stocked fishing lake. Enjoy tranquil walking trails, a community garden, and a clubhouse for various events, all while benefiting from included lawncare services. The interior offers luxurious LVP wood flooring throughout, ensuring a carpet-free environment, complemented by brand new interior paint (2026) for a fresh, inviting atmosphere. The upgraded kitchen features gorgeous cabinetry including a pantry with roll-out shelves, undercabinet lighting, a gas cooktop and double ovens perfect for culinary endeavors. Relax in the bright sunroom, equipped with a mini-split air conditioning unit (191 square feet) and abundant windows, offering a peaceful retreat. The thoughtful layout provides privacy with two ensuites with a total of three full bathrooms and three bedrooms. The primary bedroom feels grand with a vaulted ceiling, and the living area is enhanced by a cozy gas fireplace. Practical features include walk-up stairs to the attic, providing extensive floored storage space and spray foam insulation, making this single-story home both elegant and efficient. Outside there is a fenced area in the back yard by black aluminum fencing with a gate. Experience a truly refined living experience, where every detail caters to comfort and convenience. Speed Queen washer/dryer, refrigerator, and mounted TV over the fireplace can convey with the home if desired. At the clubhouse enjoy a variety of activities to socialize and get to know your neighbors. Added bonus...The Phoenix Senior Living's restaurant, Beau & Belle, is available for dining and is located within The Springs of Mill Lakes neighborhood.
Sold for $520,000
$520,000
1305 Spring Lakes Xing, Opelika, AL 36801
3beds
2,097sqft
Single Family Residence
Built in 2019
0.33 Acres Lot
$526,600 Zestimate®
$248/sqft
$2,444 Estimated rent
Home value
$526,600
$500,000 - $553,000
$2,444/mo
Zestimate® history
Owner options
List your home for rent
$2,444/mo
Rent Zestimate®
Find your next renter with Zillow Rental Manager. Plus, with online applications, you can quickly screen prospective tenants – for free.
$2,444/mo
Rent Zestimate®
Refinance and save
$3,188/mo
Est. payment
Refinancing to a lower rate could help reduce your monthly payments and save thousands over the life of the loan.
$3,188/mo
Est. payment
Explore your selling options
Work with a Zillow partner agent
Leverage their expertise and Zillow's premium Showcase listings to get your home seen by more buyers.
Get startedList with your own agent
Get your home in front of millions of buyers by listing it on Zillow.
Learn how to do itSell it yourself
Take full control of how buyers see your home on Zillow by listing For Sale by Owner (FSBO).
List your homeWhat's special
Immaculate like-new brick homeBrand new interior paintLarge corner lotCozy gas fireplacePantry with roll-out shelvesStocked fishing lakeThree bedrooms
Zillow last checked:
Listing updated:
Listed by:
ALISON GALBRAITH,
EXP REALTY, LLC 888-923-5547
Bought with:
YVETTE LOWE, 112551
PORTER PROPERTIES
Source: LCMLS,MLS#: 181614Originating MLS: Lee County Association of REALTORS
Facts & features
Interior
Bedrooms & bathrooms
- Bedrooms: 3
- Bathrooms: 3
- Full bathrooms: 3
- Main level bathrooms: 3
Primary bedroom
- Description: Vaulted ceiling, custom drapes, ensuite,Flooring: Plank,Simulated Wood
- Level: First
Bedroom 2
- Description: Flooring: Plank,Simulated Wood
- Level: First
Bedroom 3
- Description: Ensuite,Flooring: Plank,Simulated Wood
- Level: First
Dining room
- Description: Open concept, custom window treatments,Flooring: Plank,Simulated Wood
- Level: First
Kitchen
- Description: Upgraded cabinetry, undercabinet lighting, pantry-roll out shelves,Flooring: Plank,Simulated Wood
- Level: First
Living room
- Description: Open concept, gas logs fireplace,Flooring: Plank,Simulated Wood
- Features: Fireplace
- Level: First
Heating
- Heat Pump
Cooling
- Central Air, Electric, Heat Pump
Appliances
- Included: Double Oven, Dryer, Dishwasher, Gas Cooktop, Disposal, Microwave, Refrigerator, Washer
- Laundry: Washer Hookup, Dryer Hookup
Features
- Ceiling Fan(s), Separate/Formal Dining Room, Eat-in Kitchen, Garden Tub/Roman Tub, Kitchen Island, Pantry, Window Treatments, Attic
- Flooring: Plank, Simulated Wood, Tile
- Windows: Window Treatments
- Number of fireplaces: 1
- Fireplace features: One, Gas Log
Interior area
- Total interior livable area: 2,097 sqft
- Finished area above ground: 2,097
- Finished area below ground: 0
Property
Parking
- Total spaces: 2
- Parking features: Attached, Garage, Two Car Garage
- Attached garage spaces: 2
Accessibility
- Accessibility features: Accessible Entrance
Features
- Levels: One
- Stories: 1
- Patio & porch: Covered, Enclosed, Front Porch, Porch
- Exterior features: Storage, Sprinkler/Irrigation
- Pool features: Community
- Fencing: Back Yard
- View description: None
Lot
- Size: 0.33 Acres
- Features: < 1/2 Acre, Corner Lot
Details
- Parcel number: 0905151000065.000
Construction
Type & style
- Home type: SingleFamily
- Property subtype: Single Family Residence
Materials
- Brick
- Foundation: Slab
Condition
- Year built: 2019
Utilities & green energy
- Utilities for property: Natural Gas Available, Sewer Connected, Underground Utilities, Water Available
Community & HOA
Community
- Subdivision: THE SPRINGS OF MILL LAKES
HOA
- Has HOA: Yes
- Amenities included: Clubhouse, Fitness Center, Maintenance Grounds, Meeting Room, Pool
- HOA fee: $229 monthly
Location
- Region: Opelika
Financial & listing details
- Price per square foot: $248/sqft
- Tax assessed value: $450,280
- Annual tax amount: $2,378
- Date on market: 8/8/2026
- Cumulative days on market: 25 days
Price history
| Date | Event | Price |
|---|---|---|
| 9/23/2026 | Sold | $520,000-2.8%$248/sqft |
Source: LCMLS #181614 Report a problem | ||
| 9/3/2026 | Pending sale | $535,000$255/sqft |
Source: eXp Realty #181614 Report a problem | ||
| 8/8/2026 | Listed for sale | $535,000+7.2%$255/sqft |
Source: LCMLS #181614 Report a problem | ||
| 5/21/2025 | Sold | $499,000$238/sqft |
Source: LCMLS #174258 Report a problem | ||
| 5/2/2025 | Pending sale | $499,000$238/sqft |
Source: LCMLS #174258 Report a problem | ||
| 4/30/2025 | Price change | $499,000-5.7%$238/sqft |
Source: LCMLS #174258 Report a problem | ||
| 4/3/2025 | Listed for sale | $529,000+0.8%$252/sqft |
Source: LCMLS #174258 Report a problem | ||
| 7/16/2024 | Listing removed | $525,000$250/sqft |
Source: LCMLS #170682 Report a problem | ||
| 7/5/2024 | Listed for sale | $525,000$250/sqft |
Source: LCMLS #170682 Report a problem | ||
Public tax history
| Year | Property taxes | Tax assessment |
|---|---|---|
| 2025 | $2,378 +4% | $45,020 +3.9% |
| 2024 | $2,286 +11.1% | $43,320 +10.8% |
| 2023 | $2,057 +15.2% | $39,080 +14.8% |
| 2022 | $1,785 +16.4% | $34,040 +3.6% |
| 2021 | $1,534 +118.5% | $32,860 +152.8% |
| 2020 | $702 +33.2% | $13,000 +33.2% |
| 2019 | $527 | $9,760 |
| 2018 | $527 | $9,760 |
Find assessor info on the county website
Neighborhood: 36801
Nearby homes
- $436,0003 bd1 ba1.9k sqft1295 Spring Lakes Xing, Opelika, AL 36801Off Market
- $619,7004 bd4 ba3k sqft1310 Spring Lakes Xing, Opelika, AL 36801Off Market
- $660,0003 bd2 ba3.1k sqft1285 Spring Lakes Xing, Opelika, AL 36801Sold
- $669,3004 bd3 ba3.1k sqft3041 Mill Lakes Rdg, Opelika, AL 36801Off Market
- $537,400-- bd1 ba2.1k sqft1320 Spring Lakes Xing, Opelika, AL 36801Off Market
- $583,7003 bd3 ba2.5k sqft1300 Spring Lakes Xing, Opelika, AL 36801Off Market
- $470,0003 bd2 ba2.4k sqft3110 Mill Lakes Rdg, Opelika, AL 36801Sold
- $490,0004 bd3 ba2.8k sqft3070 Mill Lakes Rdg, Opelika, AL 36801Sold
Nearby schools
GreatSchools rating
- 7/10West Forest Intermediate SchoolGrades: 3-5Distance: 0.5 mi
- 8/10Opelika Middle SchoolGrades: 4-8Distance: 2.5 mi
- 5/10Opelika High SchoolGrades: PK,9-12Distance: 3.6 mi
Schools provided by the listing agent
- Elementary: WEST FOREST INTERMEDIATE/CARVER PRIMARY
- Middle: WEST FOREST INTERMEDIATE/CARVER PRIMARY
Source: LCMLS. This data may not be complete. We recommend contacting the local school district to confirm school assignments for this home.


Get pre-qualified for a loan
At Zillow Home Loans, we can pre-qualify you in as little as 5 minutes with no impact to your credit score.An equal housing lender. NMLS #10287.
- Alabama
- Lee County
- Opelika
- 36801
- 1305 Spring Lakes Xing
