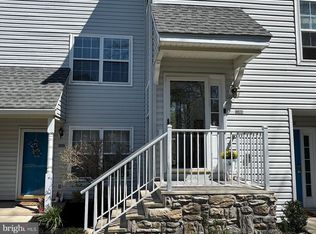
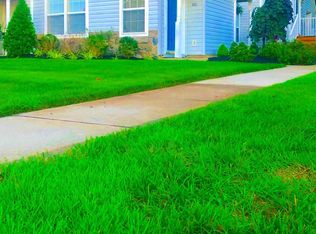
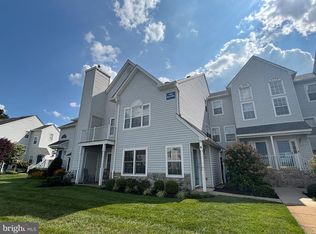
Experience one Floor Living at it's Best in this First Floor, End Unit, Featuring Generous Room Sizes, Sliding Glass Doors to your Beautifully Landscaped Rear Patio, and Serene Park Like Setting with Water Views!! This Attractive Condo is the Perfect Place to Start, or to Downsize, and Neutral Colors throughout provide a blank canvas to Customize your own Persional Color / Decor combinations. Galley Kitchen w/separate Dining Room, Spacious Main Bedroom w/Full Bath, Walk-In Closet, a Cozy & Inviting Great Room, and so much more all make this home the Complete Package at a Great Price. Low Condo Fees...Top Rated Schools...Private Parking...and a Convenient Location close to most major (Highway Arteries, Philadelphia Area Bridges, and your Favorite Jersey Shore Destination!) Best Value on the Market!
For sale
Price cut: $10K (8/21)
$274,900
1305 Squirrel Rd, Marlton, NJ 08053
2beds
1,080sqft
Townhouse
Built in 1994
-- sqft lot
$275,100 Zestimate®
$255/sqft
$310/mo HOA
What's special
Galley kitchenBeautifully landscaped rear patioWalk-in closetSeparate dining roomGenerous room sizesNeutral colors throughout
- 47 days
- 709
- 38
Zillow last checked:
Listing updated:
Listed by:
Eugene Panaro 856-931-5001,
Panaro Realty
Source: Bright MLS,MLS#: NJBL2117990
Facts & features
Interior
Bedrooms & bathrooms
- Bedrooms: 2
- Bathrooms: 2
- Full bathrooms: 2
- Main level bathrooms: 2
- Main level bedrooms: 2
Rooms
- Room types: Living Room, Dining Room, Primary Bedroom, Bedroom 2, Kitchen
Primary bedroom
- Level: Main
- Area: 192 Square Feet
- Dimensions: 12 X 16
Bedroom 2
- Level: Main
- Area: 120 Square Feet
- Dimensions: 10 X 12
Dining room
- Level: Main
- Area: 72 Square Feet
- Dimensions: 8 X 9
Kitchen
- Level: Main
- Area: 72 Square Feet
- Dimensions: 8 X 9
Living room
- Level: Main
- Area: 256 Square Feet
- Dimensions: 16 X 16
Heating
- Forced Air, Natural Gas
Cooling
- Central Air, Electric
Appliances
- Included: Oven/Range - Gas, Dishwasher, Microwave, Gas Water Heater
- Laundry: Main Level, Washer In Unit, Dryer In Unit
Features
- Primary Bath(s), Bathroom - Stall Shower, Bathroom - Tub Shower, Combination Dining/Living, Combination Kitchen/Dining, Combination Kitchen/Living, Dining Area, Entry Level Bedroom, Flat, Open Floorplan, Floor Plan - Traditional, Walk-In Closet(s)
- Flooring: Ceramic Tile, Carpet, Hardwood
- Doors: Sliding Glass
- Has basement: No
- Has fireplace: No
Interior area
- Total structure area: 1,080
- Total interior livable area: 1,080 sqft
- Finished area above ground: 1,080
- Finished area below ground: 0
Property
Parking
- Parking features: Lighted, Paved, Private, Off Street, Parking Lot
Accessibility
- Accessibility features: No Stairs, Accessible Entrance
Features
- Levels: One
- Stories: 1
- Patio & porch: Patio
- Exterior features: Lighting, Sidewalks, Street Lights
- Pool features: Community
- Has view: Yes
- View description: Trees/Woods
Details
- Additional structures: Above Grade, Below Grade
- Parcel number: 130001700007C1305
- Zoning: MD
- Special conditions: Standard
Construction
Type & style
- Home type: Townhouse
- Architectural style: Contemporary,Transitional
- Property subtype: Townhouse
Materials
- Vinyl Siding
- Foundation: Slab
- Roof: Pitched,Shingle
Condition
- New construction: No
- Year built: 1994
Details
- Builder model: Bainbridge
- Builder name: Burlington Group
Utilities & green energy
- Sewer: Public Sewer
- Water: Public
- Utilities for property: Cable Connected, Electricity Available, Natural Gas Available, Phone Available, Sewer Available, Water Available, Broadband, DSL, Cable, Fiber Optic
Community & HOA
Community
- Condo and coop fee: $310 monthly
- Subdivision: Whitebridge
HOA
- Has HOA: No
- Amenities included: Clubhouse, Pool, Tennis Court(s), Tot Lots/Playground
- Services included: All Ground Fee, Common Area Maintenance, Maintenance Structure, Maintenance Grounds, Pool(s), Snow Removal
Location
- Region: Marlton
- Municipality: EVESHAM TWP
Financial & listing details
- Price per square foot: $255/sqft
- Tax assessed value: $165,800
- Annual tax amount: $6,115
- Date on market: 8/6/2026
- Listing agreement: Exclusive Right To Sell
- Listing terms: FHA,Conventional,Cash
- Inclusions: Refrigerator
- Exclusions: Washer, Dryer Are Negotiable
- Ownership: Condominium
Estimated market value
$275,100
$261,000 - $289,000
$2,371/mo
Price history
| Date | Event | Price |
|---|---|---|
| 8/21/2026 | Price change | $274,900-3.5%$255/sqft |
Source:  Bright MLS #NJBL2117990 Report a problem Bright MLS #NJBL2117990 Report a problem | ||
| 8/6/2026 | Listed for sale | $284,900+58.3%$264/sqft |
Source: Bright MLS #NJBL2117990 Report a problem | ||
| 8/30/2021 | Sold | $180,000$167/sqft |
Source: Bright MLS #NJBL2000960 Report a problem | ||
| 7/19/2021 | Pending sale | $180,000$167/sqft |
Source: Bright MLS #NJBL2000960 Report a problem | ||
| 6/24/2021 | Listed for sale | $180,000+41.7%$167/sqft |
Source: Bright MLS #NJBL2000960 Report a problem | ||
| 7/9/2012 | Sold | $127,000-4.5%$118/sqft |
Source: Public Record Report a problem | ||
| 5/25/2012 | Pending sale | $133,000$123/sqft |
Source: CENTURY 21 Alliance #5810442 Report a problem | ||
| 8/14/2011 | Price change | $133,000+2.3%$123/sqft |
Source: Alliance Realty of NJ LLC., d.b.a CENTURY 21 Alliance #5810442 Report a problem | ||
| 4/28/2011 | Listed for sale | $130,000$120/sqft |
Source: Alliance Realty of NJ LLC., d.b.a CENTURY 21 Alliance #5810442 Report a problem | ||
| 3/14/2011 | Listing removed | $130,000$120/sqft |
Source: CENTURY 21 Alliance #5810442 Report a problem | ||
| 12/14/2010 | Listed for sale | $130,000+34%$120/sqft |
Source: CENTURY 21 Alliance #5810442 Report a problem | ||
| 3/7/1995 | Sold | $96,990$90/sqft |
Source: Public Record Report a problem | ||
Public tax history
| Year | Property taxes | Tax assessment |
|---|---|---|
| 2025 | $5,662 +6.3% | $165,800 |
| 2024 | $5,327 | $165,800 |
| 2023 | -- | $165,800 |
| 2022 | $5,217 +5% | $165,800 |
| 2021 | $4,969 +2.1% | $165,800 |
| 2020 | $4,865 +1.4% | $165,800 |
| 2019 | $4,797 +1.2% | $165,800 |
| 2018 | $4,740 +2.5% | $165,800 |
| 2017 | $4,624 +1.8% | $165,800 |
| 2016 | $4,543 +2.9% | $165,800 |
| 2015 | $4,414 +1.4% | $165,800 |
| 2014 | $4,352 +0.4% | $165,800 |
| 2013 | $4,336 +0.8% | $165,800 |
| 2012 | $4,299 +1.3% | $165,800 |
| 2011 | $4,243 +2.4% | $165,800 |
| 2010 | $4,142 +1.8% | $165,800 |
| 2009 | $4,070 +4.1% | $165,800 +91.7% |
| 2008 | $3,910 +4.2% | $86,500 |
| 2007 | $3,751 +6.5% | $86,500 |
| 2006 | $3,522 +4.1% | $86,500 |
| 2005 | $3,384 +8.2% | $86,500 |
| 2004 | $3,127 | $86,500 |
| 2003 | -- | $86,500 |
| 2002 | -- | $86,500 |
| 2001 | -- | $86,500 |
Find assessor info on the county website
Monthly payment
Est. payment
Payment breakdown
Explore the cost of this home by adjusting the details. Changes won't be saved.Climate risks
Neighborhood: Marlton
Nearby schools
Schools provided by the listing agent
- Elementary: Jaggard
- Middle: Marlton Middle M.s.
- High: Cherokee H.s.
- District: Evesham Township
Source: Bright MLS. This data may not be complete. We recommend contacting the local school district to confirm school assignments for this home.
Similar homes
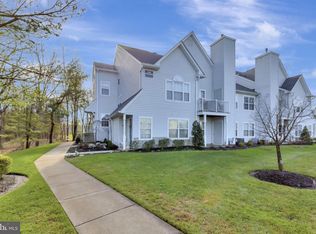
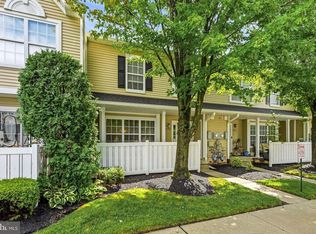
- $310,0002 bd3 ba1.2k sqft2202 Delancey Way, Marlton, NJ 08053For Sale
 MLS ID #NJBL2117952, Sam Lepore, Keller Williams Realty - Moorestown. Bright MLS
 - $335,0002 bd2 ba1.3k sqft1002 Squirrel Rd, Marlton, NJ 08053For Sale
 MLS ID #NJBL2120152, Sara DiDomenico, Better Homes and Gardens Real Estate Maturo. Bright MLS
 - $265,0002 bd1 ba1.1k sqft1504B Denham Ct, Mount Laurel, NJ 08054For Sale
 MLS ID #NJBL2120496, Robert Greenblatt, Weichert Realtors - Moorestown. Bright MLS
 - $280,0002 bd2 ba1k sqft3102 Limestone Way, Mount Laurel, NJ 08054For Sale
 MLS ID #NJBL2118136, Nikki Shah, Long & Foster Real Estate, Inc.. Bright MLS
 - $265,0002 bd3 ba1.2k sqft1502 Roberts Way, Voorhees, NJ 08043For SaleMLS ID #NJCD2119788, David Etter, 24/7 Realty LLC. Bright MLS
- $285,0002 bd2 ba1.1k sqft343 Tavistock, Cherry Hill, NJ 08034For SaleMLS ID #NJCD2124950, Edgar Cruz, Realty Mark Advantage. Bright MLS
- $232,0002 bd1 ba788 sqft6 Chelmsford Ct, Marlton, NJ 08053For SaleMLS ID #NJBL2113864, Albina Vityuk, Absolute Homes Realty, LLC. Bright MLS
- $304,9002 bd2 ba1.1k sqft5207A Kippen Pl, Mount Laurel, NJ 08054For SaleMLS ID #NJBL2117622, Jenifer Raffa, Sabal Real Estate. Bright MLS
- $285,9002 bd1 ba1.1k sqft130 Birchfield Ct, Mount Laurel, NJ 08054For SaleMLS ID #NJBL2118514, Bob Ieradi, EXP Realty, LLC. Bright MLS
- $299,9002 bd2 ba1.1k sqft701A Trescott Pl, Mount Laurel, NJ 08054For SaleMLS ID #NJBL2110956, Daniel Yasenchak, BHHS Fox & Roach-Cherry Hill. Bright MLS
- $244,9002 bd2 ba1.2k sqft70 Center Ln, Mount Laurel, NJ 08054For SaleMLS ID #NJBL2108930, Rochelle Yanchyshyn, Innovate Realty. Bright MLS
- $275,0002 bd2 ba1.2k sqft987 Westminster Dr N, Vincentown, NJ 08088For SaleMLS ID #NJBL2116150, Kirk De Angelis, Century 21 Alliance-Medford. Bright MLS
- $304,0002 bd2 ba1.1k sqft133 Chalkboard Ct, Moorestown, NJ 08057For SaleMLS ID #NJBL2118286, Ian Rossman, EXP Realty, LLC. Bright MLS
- $300,0002 bd4 ba1.1k sqft600 Sangreal Ct, Mantua, NJ 08051For SaleMLS ID #NJGL2078228, Barbara Mulvenna, Long & Foster Real Estate, Inc.. Bright MLS
- $275,0002 bd2 ba1.4k sqft106 Steeplechase Ct, Woodbury, NJ 08096For SaleMLS ID #NJGL2077496, Yvette Reid, BHHS Fox & Roach-Cherry Hill. Bright MLS
- $234,0002 bd1 ba984 sqft186 Collin Ct #B, Mount Laurel, NJ 08054For SaleMLS ID #NJBL2117032, Ines De La Cruz, EXP Realty, LLC. Bright MLS
- $265,9002 bd1 ba908 sqft1205 Megans Ln, Burlington, NJ 08016For SaleMLS ID #NJBL2117746, Dave Ricigliano, Action USA Jay Robert Realtors. Bright MLS
- $300,0004 bd3 ba1.6k sqft1097 Corbridge Ct, Voorhees, NJ 08043For SaleMLS ID #NJCD2124964, Nikki Shah, Long & Foster Real Estate, Inc.. Bright MLS
- $300,0002 bd2 ba1.3k sqft14 Cotherstone Dr, Southampton, NJ 08088For SaleMLS ID #NJBL2117998, Sue Miller, Homestead Realty Company Inc. Bright MLS
- $269,0003 bd2 ba1.2k sqft2156 Glenview St, Philadelphia, PA 19149For SaleMLS ID #PAPH2655686, Kelly Huang, HK99 Realty LLC. Bright MLS
