Skip main navigation
Sold for $367,000
  • $367,000

    1305 Stevens Ave, Halethorpe, MD 21227

    3beds
    1,910sqft
    Single Family Residence
    Built in 1936
    4,200 Square Feet Lot
    $401,800 Zestimate®
    $192/sqft
    $2,400 Estimated rent

    Home value

    $401,800

    $382,000 - $422,000

    $2,400/mo

    Zestimate® history
    Loading
    Loading...

    Owner options

    List your home for rent

    $2,400/mo

    Rent Zestimate®

    Find your next renter with Zillow Rental Manager. Plus, with online applications, you can quickly screen prospective tenants – for free.

    Learn more

    $2,400/mo

    Rent Zestimate®

    Refinance and save

    $2,281/mo

    Est. payment

    Refinancing to a lower rate could help reduce your monthly payments and save thousands over the life of the loan.

    See today's rates

    $2,281/mo

    Est. payment

    Explore your selling options

    Work with a Zillow partner agent

    Leverage their expertise and Zillow's premium Showcase listings to get your home seen by more buyers.

    Get started

    List with your own agent

    Get your home in front of millions of buyers by listing it on Zillow.

    Learn how to do it

    Sell it yourself

    Take full control of how buyers see your home on Zillow by listing For Sale by Owner (FSBO).

    List your home

    What's special

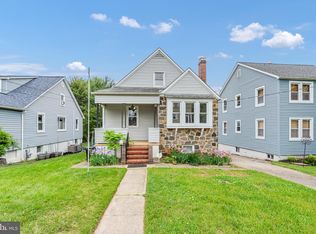
    This delightful Cape Cod home located in the heart of Arbutus just exudes warmth and pride of ownership. Its welcoming, covered front porch can be used for a multitude of things - perfect for relaxing in late summer evenings or enjoying a board game with family or friends; The front door enters directly into the cozy living room where you can't help but notice the gorgeous hardwood floors throughout. The dining area and kitchen are bright and open and offers updated cabinetry, stainless steel appliances (white refrigerator), Corian countertops, and a newer sliding glass door that leads directly out to the deck. Summer entertaining is easy with all of the space in the kitchen & dining area plus the newer composite deck that overlooks the fenced back yard with above ground pool. Two generous-sized bedrooms are located on the main level as well as an updated full hall bathroom. The primary bedroom suite is located on the upper level and features a small "nook" that could be used for a small office space, sitting room, or makeup/dressing room; There are 2 walk-in closets as well. The lower level has a finished, knotty-pine family room where you can enjoy TV time, game time, or snuggling in front of the gas fireplace. There's a half bathroom on the lower level next to the laundry room with utility sink and a large unfinished space that is great extra storage (storage shelves to convey) or can be finished to your heart's desire. Outside, you will find a 2-car driveway and a large shed/garage. Short distance to all the restaurants, shopping, & movie-theatre in downtown Arbutus or a short drive to the Marc Station and commuter routes such as I-95, 695 & Route 1. If you're looking for small-town living, this one is for you! (Roof, siding, gutters, deck, front stairs, & windows all replaced in 2016/2017).

    Zillow last checked:

    Listing updated:

    Listed by:

    Kim Cavaliere 410-707-8231,

    RE/MAX Advantage Realty

    Bought with:

    Matt Spence, 647310

    The KW Collective

    Source: Bright MLS,MLS#: MDBC2102898MLS Logo

    Facts & features

    Interior

    Bedrooms & bathrooms
    • Bedrooms: 3
    • Bathrooms: 2
    • Full bathrooms: 1
    • 1/2 bathrooms: 1
    • Main level bathrooms: 1
    • Main level bedrooms: 2
    Basement
    • Area: 832
    Heating
    • Radiator, Natural Gas
    Cooling
    • Ceiling Fan(s), Central Air, Electric
    Appliances
    • Included: Oven/Range - Gas, Dishwasher, Disposal, Dryer, Exhaust Fan, Refrigerator, Stainless Steel Appliance(s), Washer, Extra Refrigerator/Freezer, Freezer, Gas Water Heater
    • Laundry: In Basement
    Features
    • Ceiling Fan(s), Combination Kitchen/Dining, Entry Level Bedroom, Floor Plan - Traditional, Eat-in Kitchen, Kitchen - Table Space, Upgraded Countertops, Walk-In Closet(s)
    • Flooring: Wood
    • Basement: Full,Improved,Partially Finished,Sump Pump
    • Number of fireplaces: 1
    • Fireplace features: Gas/Propane
    Interior area
    • Total structure area: 2,242
    • Total interior livable area: 1,910 sqft
    • Finished area above ground: 1,410
    • Finished area below ground: 500

    Property

    Parking
    • Total spaces: 2
    • Parking features: Driveway
    • Uncovered spaces: 2
    Accessibility
    • Accessibility features: None
    Features
    • Levels: Two and One Half
    • Stories: 2
    • Patio & porch: Deck, Porch
    • Has private pool: Yes
    • Pool features: Above Ground, Private
    • Fencing: Back Yard
    Lot
    • Size: 4,200 sqft
    • Features: Landscaped
    Details
    • Additional structures: Above Grade, Below Grade, Outbuilding
    • Parcel number: 04131323002041
    • Zoning: R
    • Special conditions: Standard

    Construction

    Type & style
    • Home type: SingleFamily
    • Architectural style: Cape Cod
    • Property subtype: Single Family Residence
    Materials
    • Vinyl Siding
    • Foundation: Other
    • Roof: Asphalt
    Condition
    • Very Good
    • New construction: No
    • Year built: 1936

    Utilities & green energy

    • Sewer: Public Sewer
    • Water: Public

    Community & neighborhood

    Location
    • Region: Halethorpe
    • Subdivision: Arbutus Terrace

    Other

    Other facts
    • Listing agreement: Exclusive Right To Sell
    • Ownership: Fee Simple

    Price history

    DateEventPrice
    9/10/2024Sold$367,000-2.1%$192/sqft
    Source: Bright MLS #MDBC2102898 Report a problem
    8/11/2024Contingent$374,900$196/sqft
    Source: Bright MLS #MDBC2102898 Report a problem
    8/1/2024Listed for sale$374,900+10.3%$196/sqft
    Source: Bright MLS #MDBC2102898 Report a problem
    7/21/2006Sold$340,000$178/sqft
    Source: Public Record Report a problem

    Public tax history

    YearProperty taxesTax assessment
    2025$4,401 +33.5%$298,233 +9.6%
    2024$3,297 +3.2%$272,000 +3.2%
    2023$3,194 +3.3%$263,533 -3.1%
    2022$3,091 +3.4%$272,000 +10.3%
    2021$2,989 +2.8%$246,600 +2.8%
    2020$2,908 +2.9%$239,933 -2.7%
    2019$2,827 +2.9%$246,600 +8.8%
    2018$2,746 +5.7%$226,600 +5.7%
    2017$2,598 -15%$214,367 +6.1%
    2016$3,057 $202,133 +6.4%
    2015$3,057 $189,900
    2014$3,057 $189,900
    2013-- $189,900 -5%
    2012-- $199,900 -21.2%
    2011-- $253,700
    2010-- $253,700 -22.2%
    2009-- $325,910 +27.2%
    2008-- $256,226 +37.4%
    2007-- $186,543 +59.6%
    2006-- $116,860 +5.3%
    2005-- $111,026 +5.5%
    2004-- $105,193 +5.9%
    2003-- $99,360 +4.2%
    2002-- $95,392 +4.3%
    2001-- $91,426

    Find assessor info on the county website

    Neighborhood: 21227

    Nearby schools

    GreatSchools rating
    Schools provided by the listing agent
    • Elementary: Arbutus
    • Middle: Arbutus
    • High: Lansdowne High & Academy Of Finance
    • District: Baltimore County Public Schools

    Source: Bright MLS. This data may not be complete. We recommend contacting the local school district to confirm school assignments for this home.

    Get a cash offer in 3 minutes
    Find out how much your home could sell for in as little as 3 minutes with a no-obligation cash offer.
    Estimated market value
    $401,800
    Get a cash offer in 3 minutes
    Find out how much your home could sell for in as little as 3 minutes with a no-obligation cash offer.
    Estimated market value
    $401,800