The season is changing, and we have a beautiful home for you to see. Come see our Ashton floorplan - this home
delivers an open concept kitchen including designer white cabinets, pantry, large island with overhang for breakfast bar
seating, dining area, and stainless-steel appliances. When you get upstairs, you will find a perfectly sized loft, ideal for a
second family room, workspace, or play area. Upstairs features 3 bedrooms including a generous primary suite with an
oversized walk-in closet and separate wall closet! You also have a private bath featuring raised height double bowl vanity
and walk-in shower. Conveniently located upstairs is a laundry room and linen closet for extra storage. Plus, your OWN
backyard and fully landscaped home site. All D.R. Horton Chicago homes include our America's Smart Home Technology which allows you to monitor and control your home from your couch or from 500 miles away and connect to your home with your smartphone, tablet or computer. Home life can be hands-free. It's never been easier to settle into a new routine. Set the scene with your voice, from your phone, through the Qolsys panel - or schedule it and forget it. Your home will always be there for you. Our priority is to make sure you have the right smart home system to grow with you. Our homes speak to Bluetooth, Wi-Fi, ZWave and cellular devices so you can sync with almost any smart device. Home includes 1/2/10 Warranty. Photos are of a similar home. Actual home built may vary.
Sold for $332,500
$332,500
1305 Stonecrop Ln, Joliet, IL 60431
3beds
1,794sqft
Townhouse
Built in 2023
-- sqft lot
$339,400 Zestimate®
$185/sqft
$3,003 Estimated rent
Home value
$339,400
$322,000 - $356,000
$3,003/mo
Zestimate® history
Owner options
List your home for rent
$3,003/mo
Rent Zestimate®
Find your next renter with Zillow Rental Manager. Plus, with online applications, you can quickly screen prospective tenants – for free.
$3,003/mo
Rent Zestimate®
Refinance and save
$2,444/mo
Est. payment
Refinancing to a lower rate could help reduce your monthly payments and save thousands over the life of the loan.
$2,444/mo
Est. payment
Explore your selling options
Work with a Zillow partner agent
Leverage their expertise and Zillow's premium Showcase listings to get your home seen by more buyers.
Get startedList with your own agent
Get your home in front of millions of buyers by listing it on Zillow.
Learn how to do itSell it yourself
Take full control of how buyers see your home on Zillow by listing For Sale by Owner (FSBO).
List your homeWhat's special
Zillow last checked:
Listing updated:
Source: DR Horton
Facts & features
Interior
Bedrooms & bathrooms
- Bedrooms: 3
- Bathrooms: 3
- Full bathrooms: 2
- 1/2 bathrooms: 1
Interior area
- Total interior livable area: 1,794 sqft
Property
Parking
- Total spaces: 2
- Parking features: Garage
- Garage spaces: 2
Features
- Levels: 2.0
- Stories: 2
Details
- Parcel number: 0901178020
Construction
Type & style
- Home type: Townhouse
- Property subtype: Townhouse
Condition
- New Construction
- New construction: Yes
- Year built: 2023
Details
- Builder name: D.R. Horton Corporate
Community & HOA
Community
- Subdivision: Lakewood Prairie
Location
- Region: Joliet
Financial & listing details
- Price per square foot: $185/sqft
- Tax assessed value: $316,182
- Annual tax amount: $8,942
- Date on market: 10/3/2023
Price history
| Date | Event | Price |
|---|---|---|
| 12/8/2023 | Sold | $332,500-0.3%$185/sqft |
Source: Public Record Report a problem | ||
| 10/2/2023 | Pending sale | $333,490$186/sqft |
Source:  DR Horton Report a problem DR Horton Report a problem | ||
| 10/2/2023 | Listed for sale | $333,490$186/sqft |
Source: DR Horton Report a problem | ||
| 9/7/2023 | Pending sale | $333,490$186/sqft |
Source:  MRED as distributed by MLS GRID #11841776 Report a problem MRED as distributed by MLS GRID #11841776 Report a problem | ||
| 7/25/2023 | Listed for sale | $333,490$186/sqft |
Source: MRED as distributed by MLS GRID #11841776 Report a problem | ||
Public tax history
| Year | Property taxes | Tax assessment |
|---|---|---|
| 2024 | $8,942 | $105,394 |
Find assessor info on the county website
Neighborhood: 60431
Nearby homes
- $333,9903 bd3 ba1.7k sqft1307 Stonecrop Ln, Joliet, IL 60431Sold
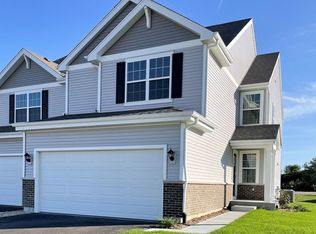
- $336,4903 bd3 ba1.7k sqft1303 Stonecrop Ln, Joliet, IL 60431Sold
- $329,9903 bd3 ba1.7k sqft1301 Stonecrop Ln, Joliet, IL 60431Sold
- $328,500-- bd-- ba-- sqft1311 Stonecrop Ln, Joliet, IL 60431Sold
- $337,5003 bd3 ba1.7k sqft1219 Stonecrop Ln, Joliet, IL 60431Sold
- $326,6002 bd3 ba1.4k sqft1230 Stonecrop Ln, Joliet, IL 60431Off Market
- $332,500-- bd-- ba-- sqft1313 Stonecrop Ln, Joliet, IL 60431Sold
- $355,0003 bd3 ba1.8k sqft7626 Violet Ln, Joliet, IL 60431For Sale
Nearby schools
GreatSchools rating
- 6/10Jones Elementary SchoolGrades: K-4Distance: 0.5 mi
- 6/10Minooka Jr High SchoolGrades: 7-8Distance: 6.5 mi
- 10/10Minooka Community High SchoolGrades: 9-12Distance: 8.7 mi
Schools provided by the MLS
- Elementary: Jones Elementary School
- Middle: Minooka Intermediate School
- High: Minooka Community High School
- District: Minooka Community Consolidated School Di
Source: DR Horton. This data may not be complete. We recommend contacting the local school district to confirm school assignments for this home.
Get a cash offer in 3 minutes
Find out how much your home could sell for in as little as 3 minutes with a no-obligation cash offer.
Estimated market value
$339,400
Get a cash offer in 3 minutes
Find out how much your home could sell for in as little as 3 minutes with a no-obligation cash offer.
Estimated market value
$339,400
- Illinois
- Kendall County
- Joliet
- 60431
- 1305 Stonecrop Ln
Nearby cities
Nearby neighborhoods
Nearby zip codes
Other Joliet Topics
