Welcome to this beautifully updated 1800+ square foot 3-bedroom, 2-bath ranch home that offers the first floor living space that you're looking for. The sellers have invested $90,000+ into the house during their ownership! The open kitchen features stainless steel appliances, granite counters, modern cabinetry, and a seamless flow into the dining and living areas—perfect for everyday living and entertaining. The extra large family room is the heart of the home with plenty of space to host gatherings of friends and family. The family room features a decorative fireplace and provides access to the private rear patio. There are 3 good sized bedrooms, one with wainscotting, two bathrooms and plenty of storage including a partially floored attic. There is a versatile den/office that provides the perfect work-from-home space or could serve as a 4th bedroom. Both bathrooms have been tastefully updated, and the home boasts newer windows and doors for energy efficiency and peace of mind. There is a large laundry room with extra storage space an access to the patio. The mechanical systems have all been updated including 200 amp electric, new HVAC system (2024), water heater (2024) and newer roof. The home has been freshly painted in neutral colors and is move-in ready. Enjoy your morning coffee on the covered flagstone terrace at the front of the property or a glass of wine with friends and family in the evening on the wooded rear patio. The professionally landscaped property includes a large storage shed that offers extra space for tools and and outdoor equipment. This home has been designed with accessibility in mind and combines thoughtful updates with practical features. Located within the popular Springfield Township School District in a prime location that's convenient to Route 309 and the Pennsylvania Turnpike. Tucked away on a quiet street that's close to the shops and restaurants of Chestnut Hill and Flourtown, this home is a rare find that checks every box. Don't wait!
Sold for $542,000
$542,000
1305 Stotesbury Ave, Wyndmoor, PA 19038
3beds
1,871sqft
Single Family Residence
Built in 1955
0.3 Acres Lot
$549,300 Zestimate®
$290/sqft
$3,067 Estimated rent
Home value
$549,300
$511,000 - $593,000
$3,067/mo
Zestimate® history
Owner options
List your home for rent
$3,067/mo
Rent Zestimate®
Find your next renter with Zillow Rental Manager. Plus, with online applications, you can quickly screen prospective tenants – for free.
$3,067/mo
Rent Zestimate®
Refinance and save
$3,532/mo
Est. payment
Refinancing to a lower rate could help reduce your monthly payments and save thousands over the life of the loan.
$3,532/mo
Est. payment
Explore your selling options
Work with a Zillow partner agent
Leverage their expertise and Zillow's premium Showcase listings to get your home seen by more buyers.
Get startedList with your own agent
Get your home in front of millions of buyers by listing it on Zillow.
Learn how to do itSell it yourself
Take full control of how buyers see your home on Zillow by listing For Sale by Owner (FSBO).
List your homeWhat's special
Private rear patioProfessionally landscaped propertyPlenty of storageExtra large family roomLarge laundry roomGood sized bedroomsCovered flagstone terrace
Zillow last checked:
Listing updated:
Listed by:
Janet Cribbins 215-868-3806,
BHHS Fox & Roach-Chestnut Hill
Bought with:
Warren Miller, RS319150
Compass RE
Source: Bright MLS,MLS#: PAMC2154626
Facts & features
Interior
Bedrooms & bathrooms
- Bedrooms: 3
- Bathrooms: 2
- Full bathrooms: 2
- Main level bathrooms: 2
- Main level bedrooms: 3
Rooms
- Room types: Living Room, Dining Room, Bedroom 2, Bedroom 3, Kitchen, Family Room, Bedroom 1, Laundry, Office, Bathroom 1, Bathroom 2
Bedroom 1
- Features: Flooring - Carpet
- Level: Main
- Area: 182 Square Feet
- Dimensions: 14 x 13
Bedroom 2
- Features: Flooring - Carpet
- Level: Main
- Area: 150 Square Feet
- Dimensions: 15 x 10
Bedroom 3
- Features: Flooring - Carpet
- Level: Main
- Area: 110 Square Feet
- Dimensions: 11 x 10
Bathroom 1
- Features: Bathroom - Tub Shower
- Level: Main
- Area: 54 Square Feet
- Dimensions: 9 x 6
Bathroom 2
- Features: Bathroom - Tub Shower
- Level: Main
- Area: 54 Square Feet
- Dimensions: 9 x 6
Dining room
- Features: Flooring - Carpet
- Level: Main
- Area: 154 Square Feet
- Dimensions: 14 x 11
Family room
- Features: Fireplace - Other, Flooring - Carpet, Recessed Lighting
- Level: Main
- Area: 330 Square Feet
- Dimensions: 22 x 15
Kitchen
- Features: Granite Counters, Dining Area, Flooring - Ceramic Tile, Eat-in Kitchen, Kitchen - Electric Cooking
- Level: Main
- Area: 108 Square Feet
- Dimensions: 12 x 9
Laundry
- Features: Flooring - Ceramic Tile
- Level: Main
- Area: 90 Square Feet
- Dimensions: 10 x 9
Living room
- Features: Flooring - Carpet
- Level: Main
- Area: 168 Square Feet
- Dimensions: 14 x 12
Office
- Features: Built-in Features, Flooring - Carpet
- Level: Main
- Area: 170 Square Feet
- Dimensions: 17 x 10
Heating
- Forced Air, Baseboard, Natural Gas
Cooling
- Central Air, Electric
Appliances
- Included: Microwave, Dishwasher, Dryer, Freezer, Oven/Range - Electric, Refrigerator, Stainless Steel Appliance(s), Washer, Water Heater, Gas Water Heater
- Laundry: Main Level, Dryer In Unit, Washer In Unit, Laundry Room
Features
- Attic, Entry Level Bedroom, Family Room Off Kitchen, Open Floorplan, Kitchen - Gourmet, Primary Bath(s)
- Flooring: Ceramic Tile, Carpet
- Doors: Insulated
- Windows: Insulated Windows, Replacement, Vinyl Clad, Bay/Bow
- Has basement: No
- Has fireplace: No
Interior area
- Total structure area: 1,871
- Total interior livable area: 1,871 sqft
- Finished area above ground: 1,871
- Finished area below ground: 0
Property
Parking
- Total spaces: 2
- Parking features: Asphalt, Driveway
- Uncovered spaces: 2
Accessibility
- Accessibility features: Accessible Entrance, No Stairs
Features
- Levels: One
- Stories: 1
- Patio & porch: Patio, Terrace
- Exterior features: Sidewalks, Street Lights, Extensive Hardscape
- Pool features: None
- Has view: Yes
- View description: Trees/Woods, Garden
Lot
- Size: 0.3 Acres
- Dimensions: 105 x 122
- Features: Front Yard, Wooded, Rear Yard, Backs to Trees, Suburban
Details
- Additional structures: Above Grade, Below Grade
- Parcel number: 520016786001
- Zoning: A
- Special conditions: Standard
Construction
Type & style
- Home type: SingleFamily
- Architectural style: Ranch/Rambler,Contemporary
- Property subtype: Single Family Residence
Materials
- Vinyl Siding
- Foundation: Slab
- Roof: Shingle
Condition
- Very Good
- New construction: No
- Year built: 1955
Utilities & green energy
- Electric: 200+ Amp Service
- Sewer: Public Sewer
- Water: Public
- Utilities for property: Natural Gas Available, Electricity Available, Cable Available, Fiber Optic, Cable
Green energy
- Energy efficient items: HVAC
Community & HOA
Community
- Subdivision: Wyndmoor
HOA
- Has HOA: No
Location
- Region: Wyndmoor
- Municipality: SPRINGFIELD TWP
Financial & listing details
- Price per square foot: $290/sqft
- Tax assessed value: $137,670
- Annual tax amount: $6,798
- Date on market: 9/25/2025
- Listing agreement: Exclusive Agency
- Listing terms: Cash,Conventional,FHA,VA Loan
- Inclusions: Washer, Dryer, Refrigerator And Freezer, All In "as Is" Condition.
- Ownership: Fee Simple
Price history
| Date | Event | Price |
|---|---|---|
| 10/30/2025 | Sold | $542,000+8.4%$290/sqft |
Source:  Bright MLS #PAMC2154626 Report a problem Bright MLS #PAMC2154626 Report a problem | ||
| 10/7/2025 | Pending sale | $500,000$267/sqft |
Source: Bright MLS #PAMC2154626 Report a problem | ||
| 10/2/2025 | Contingent | $500,000$267/sqft |
Source: Bright MLS #PAMC2154626 Report a problem | ||
| 9/25/2025 | Listed for sale | $500,000+81.8%$267/sqft |
Source: Bright MLS #PAMC2154626 Report a problem | ||
| 5/13/2015 | Sold | $275,000-3.5%$147/sqft |
Source: Public Record Report a problem | ||
| 3/13/2015 | Pending sale | $285,000$152/sqft |
Source: BHHS Fox & Roach-Chestnut Hill #6524555 Report a problem | ||
| 2/24/2015 | Listed for sale | $285,000+6%$152/sqft |
Source: Berkshire Hathaway HomeServices Fox & Roach, Realtors #6524555 Report a problem | ||
| 8/24/2011 | Sold | $268,800-0.4%$144/sqft |
Source: Public Record Report a problem | ||
| 6/2/2011 | Price change | $269,900-3.6%$144/sqft |
Source: Keller Williams Real Estate- Blue Bell #5895262 Report a problem | ||
| 4/6/2011 | Price change | $279,900-4.3%$150/sqft |
Source: Keller Williams Real Estate- Blue Bell #5792147 Report a problem | ||
| 10/27/2010 | Listed for sale | $292,500$156/sqft |
Source: Keller Williams Real Estate- Blue Bell #5792147 Report a problem | ||
Public tax history
| Year | Property taxes | Tax assessment |
|---|---|---|
| 2025 | $6,716 +4.8% | $137,670 |
| 2024 | $6,409 | $137,670 |
| 2023 | $6,409 +5.4% | $137,670 |
| 2022 | $6,079 +2.9% | $137,670 |
| 2021 | $5,910 +2.2% | $137,670 |
| 2020 | $5,782 +1.6% | $137,670 |
| 2019 | $5,693 +2.9% | $137,670 |
| 2018 | $5,535 +2.9% | $137,670 |
| 2017 | $5,381 +2.3% | $137,670 |
| 2016 | $5,260 +2.8% | $137,670 |
| 2015 | $5,115 +1.2% | $137,670 |
| 2014 | $5,052 +2% | $137,670 |
| 2013 | $4,954 +2% | $137,670 |
| 2012 | $4,855 +2.5% | $137,670 |
| 2011 | $4,738 +3.3% | $137,670 |
| 2010 | $4,588 +1.6% | $137,670 |
| 2009 | $4,514 +4.6% | $137,670 |
| 2008 | $4,316 +4.6% | -- |
| 2007 | $4,126 +2.5% | -- |
| 2006 | $4,024 +4.7% | -- |
| 2005 | $3,842 +5% | -- |
| 2004 | $3,659 -0.1% | -- |
| 2003 | $3,661 +10% | -- |
| 2002 | $3,328 +9.6% | -- |
| 2000 | $3,036 +6.9% | -- |
| 1999 | $2,840 | -- |
Find assessor info on the county website
Neighborhood: Wyndmoor
Nearby homes
- $497,9003 bd2 ba1.5k sqft1307 Stotesbury Ave, Wyndmoor, PA 19038Off Market
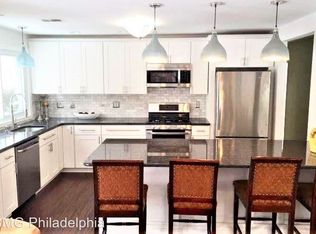
- $484,2003 bd2 ba1.5k sqft1303 Stotesbury Ave, Wyndmoor, PA 19038Off Market
- $443,2003 bd2 ba1.3k sqft1302 Paper Mill Rd, Wyndmoor, PA 19038Off Market
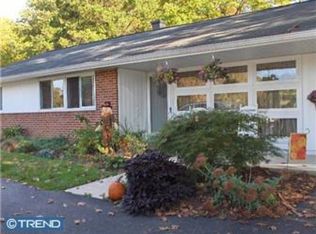
- $503,3003 bd2 ba1.8k sqft1304 Stotesbury Ave, Wyndmoor, PA 19038Off Market

- $550,0004 bd2 ba1.5k sqft1306 Stotesbury Ave, Wyndmoor, PA 19038Sold
- $553,5003 bd2 ba2.3k sqft1304 Paper Mill Rd, Wyndmoor, PA 19038Off Market
- $496,6003 bd2 ba1.7k sqft1309 Stotesbury Ave, Wyndmoor, PA 19038Off Market
- $460,3004 bd2 ba1.9k sqft1301 Stotesbury Ave, Wyndmoor, PA 19038Off Market
Nearby schools
GreatSchools rating
- NASpringfield Township Elementary School-EnfieldGrades: K-2Distance: 0.6 mi
- 9/10Springfield Twp Middle SchoolGrades: 6-8Distance: 0.6 mi
- 8/10Springfield Twp High SchoolGrades: 9-12Distance: 0.5 mi
Schools provided by the listing agent
- Elementary: Enfield
- Middle: Springfield Township
- High: Springfield Township
- District: Springfield Township
Source: Bright MLS. This data may not be complete. We recommend contacting the local school district to confirm school assignments for this home.
Get a cash offer in 3 minutes
Find out how much your home could sell for in as little as 3 minutes with a no-obligation cash offer.
Estimated market value
$549,300
Get a cash offer in 3 minutes
Find out how much your home could sell for in as little as 3 minutes with a no-obligation cash offer.
Estimated market value
$549,300
- Pennsylvania
- Montgomery County
- Glenside
- 19038
- Wyndmoor
- 1305 Stotesbury Ave
Nearby cities
Nearby neighborhoods
Nearby zip codes
Other Glenside Topics
