Welcome to 1305 Summit Run Court, located in sought after, Jackson Heights. This 3 BR, 2.5 BA, 2 Car side entry garage home, is sure to please! Featuring a wonderful 21 x 14 maintenance free deck with stairs, 20 x 13 (approx) retractable awning to provide shade while enjoying the picturesque sunsets and summertime BBQ's, underground piping and pits to catch the rain water from the gutters, kitchen stove with both gas and electric connections, breakfast bar, ceramic tile backsplash and pantry in the kitchen, sliding glass doors, cathedral ceiling in the family room, ceiling fans in all bedrooms, lovely corner lot, exterior storage shed, poured concrete foundation, gas heat, central air and more! Very convenient to Rt 30 and Rt 83, local restaurants, parks and shopping.
Sold for $333,000
$333,000
1305 Summit Run Ct, York, PA 17408
3beds
1,796sqft
Single Family Residence
Built in 2010
0.29 Acres Lot
$334,500 Zestimate®
$185/sqft
$2,265 Estimated rent
Home value
$334,500
$318,000 - $351,000
$2,265/mo
Zestimate® history
Owner options
List your home for rent
$2,265/mo
Rent Zestimate®
Find your next renter with Zillow Rental Manager. Plus, with online applications, you can quickly screen prospective tenants – for free.
$2,265/mo
Rent Zestimate®
Refinance and save
$2,492/mo
Est. payment
Refinancing to a lower rate could help reduce your monthly payments and save thousands over the life of the loan.
$2,492/mo
Est. payment
Explore your selling options
Work with a Zillow partner agent
Leverage their expertise and Zillow's premium Showcase listings to get your home seen by more buyers.
Get startedList with your own agent
Get your home in front of millions of buyers by listing it on Zillow.
Learn how to do itSell it yourself
Take full control of how buyers see your home on Zillow by listing For Sale by Owner (FSBO).
List your homeWhat's special
Exterior storage shedPantry in the kitchenSliding glass doorsLovely corner lotGas heatBreakfast barCeramic tile backsplash
Zillow last checked:
Listing updated:
Listed by:
Jack Robertson 717-654-2837,
RE/MAX 1st Class
Bought with:
Douglas Callahan, RS332003
Inch & Co. Real Estate, LLC
Source: Bright MLS,MLS#: PAYK2103898
Facts & features
Interior
Bedrooms & bathrooms
- Bedrooms: 3
- Bathrooms: 3
- Full bathrooms: 2
- 1/2 bathrooms: 1
- Main level bathrooms: 2
- Main level bedrooms: 3
Rooms
- Room types: Dining Room, Primary Bedroom, Bedroom 2, Bedroom 3, Kitchen, Family Room, Primary Bathroom, Half Bath
Primary bedroom
- Features: Ceiling Fan(s), Flooring - Carpet, Walk-In Closet(s)
- Level: Main
- Area: 168 Square Feet
- Dimensions: 12 X 14
Bedroom 2
- Features: Flooring - Carpet, Ceiling Fan(s)
- Level: Main
- Area: 121 Square Feet
- Dimensions: 11 X 11
Bedroom 3
- Features: Flooring - Carpet, Ceiling Fan(s)
- Level: Main
- Area: 132 Square Feet
- Dimensions: 11 X 12
Primary bathroom
- Features: Flooring - Vinyl
- Level: Main
- Area: 84 Square Feet
- Dimensions: 7 X 12
Dining room
- Features: Flooring - Vinyl
- Level: Main
- Area: 60 Square Feet
- Dimensions: 6 X 10
Family room
- Features: Cathedral/Vaulted Ceiling, Ceiling Fan(s), Flooring - Carpet
- Level: Main
- Area: 252 Square Feet
- Dimensions: 14 X 18
Half bath
- Features: Flooring - Vinyl
- Level: Main
- Area: 40 Square Feet
- Dimensions: 5 X 8
Kitchen
- Features: Pantry, Lighting - Pendants, Ceiling Fan(s), Double Sink, Flooring - Vinyl
- Level: Main
- Area: 110 Square Feet
- Dimensions: 10 X 11
Heating
- Forced Air, Natural Gas
Cooling
- Central Air, Electric
Appliances
- Included: Microwave, Dishwasher, Dryer, Exhaust Fan, Oven/Range - Gas, Washer, Water Heater, Freezer, Refrigerator, Electric Water Heater
- Laundry: Main Level
Features
- Bathroom - Stall Shower, Bathroom - Tub Shower, Breakfast Area, Ceiling Fan(s), Combination Kitchen/Dining, Dining Area, Floor Plan - Traditional, Pantry, Primary Bath(s), Walk-In Closet(s), Dry Wall, Cathedral Ceiling(s)
- Flooring: Carpet, Vinyl, Hardwood
- Doors: Sliding Glass, Storm Door(s), Insulated
- Windows: Insulated Windows, Screens, Vinyl Clad
- Basement: Concrete,Sump Pump,Space For Rooms,Interior Entry,Garage Access,Connecting Stairway
- Has fireplace: No
Interior area
- Total structure area: 1,796
- Total interior livable area: 1,796 sqft
- Finished area above ground: 1,296
- Finished area below ground: 500
Property
Parking
- Total spaces: 2
- Parking features: Built In, Garage Faces Side, Garage Door Opener, Attached
- Attached garage spaces: 2
Accessibility
- Accessibility features: None
Features
- Levels: Split Foyer,Bi-Level,Two
- Stories: 2
- Exterior features: Sidewalks, Awning(s)
- Pool features: None
Lot
- Size: 0.29 Acres
Details
- Additional structures: Above Grade, Below Grade, Outbuilding
- Parcel number: 330001200140000000
- Zoning: RESIDENTIAL
- Special conditions: Standard
Construction
Type & style
- Home type: SingleFamily
- Architectural style: Raised Ranch/Rambler
- Property subtype: Single Family Residence
Materials
- Vinyl Siding
- Foundation: Other, Concrete Perimeter, Passive Radon Mitigation
- Roof: Asphalt
Condition
- Very Good
- New construction: No
- Year built: 2010
Details
- Builder name: J. A. Myers Homes
Utilities & green energy
- Electric: 200+ Amp Service
- Sewer: Public Sewer
- Water: Public
- Utilities for property: Natural Gas Available, Cable Available, Electricity Available, Phone Available, Sewer Available, Water Available
Community & HOA
Community
- Subdivision: Jackson Heights Single Family Homes
HOA
- Has HOA: Yes
- HOA fee: $125 annually
- HOA name: CAMCO MANAGEMENT - ANGELICA
Location
- Region: York
- Municipality: JACKSON TWP
Financial & listing details
- Price per square foot: $185/sqft
- Tax assessed value: $209,680
- Annual tax amount: $7,287
- Date on market: 6/5/2026
- Listing agreement: Exclusive Right To Sell
- Listing terms: Cash,Conventional,FHA,VA Loan,USDA Loan
- Ownership: Fee Simple
Price history
| Date | Event | Price |
|---|---|---|
| 7/27/2026 | Sold | $333,000-2%$185/sqft |
Source:  Bright MLS #PAYK2103898 Report a problem Bright MLS #PAYK2103898 Report a problem | ||
| 6/25/2026 | Pending sale | $339,900$189/sqft |
Source: Bright MLS #PAYK2103898 Report a problem | ||
| 6/5/2026 | Listed for sale | $339,900+60.5%$189/sqft |
Source: Bright MLS #PAYK2103898 Report a problem | ||
| 7/12/2010 | Sold | $211,798$118/sqft |
Source: Public Record Report a problem | ||
Public tax history
| Year | Property taxes | Tax assessment |
|---|---|---|
| 2026 | $7,152 +2.4% | $209,680 |
| 2025 | $6,987 +1.1% | $209,680 |
| 2024 | $6,912 | $209,680 |
| 2023 | $6,912 +4.5% | $209,680 |
| 2022 | $6,613 -0.8% | $209,680 |
| 2021 | $6,666 +1.4% | $209,680 |
| 2020 | $6,577 +2.2% | $209,680 |
| 2019 | $6,435 +1.4% | $209,680 |
| 2018 | $6,348 +349.9% | $209,680 |
| 2017 | $1,411 | $209,680 |
| 2016 | -- | $209,680 |
| 2015 | -- | $209,680 |
| 2014 | -- | $209,680 |
| 2013 | -- | $209,680 |
| 2012 | -- | $209,680 +3% |
| 2011 | -- | $203,630 +251.9% |
| 2010 | -- | $57,860 |
| 2009 | -- | $57,860 |
| 2008 | -- | $57,860 |
| 2007 | -- | -- |
Find assessor info on the county website
Neighborhood: 17408
Nearby homes
- $325,4003 bd2 ba1.6k sqft32 Quartz Ridge Dr, York, PA 17408Off Market
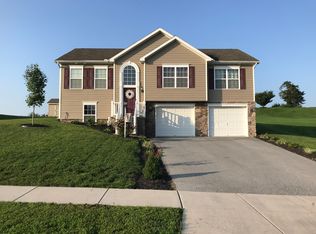
- $463,7004 bd3 ba3.1k sqft1315 Summit Run Ct, York, PA 17408Off Market
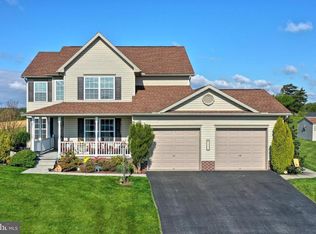
- $420,0004 bd3 ba2.5k sqft1300 Summit Run Ct, York, PA 17408Sold
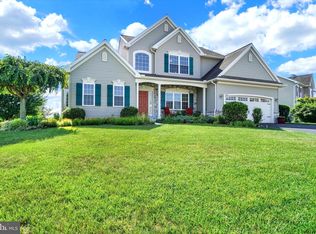
- $428,6004 bd4 ba2.8k sqft1285 Summit Run Ct, York, PA 17408Off Market
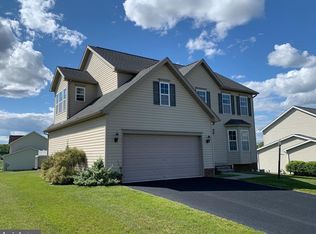
- $430,8004 bd4 ba2.9k sqft1310 Summit Run Ct, York, PA 17408Off Market
- $399,9004 bd3 ba2.4k sqft42 Quartz Ridge Dr, York, PA 17408Sold
- $397,5004 bd2 ba2.2k sqft1290 Summit Run Ct, York, PA 17408Off Market
- $389,9904 bd2 ba2.3k sqft52 Quartz Ridge Dr, York, PA 17408For Sale
Nearby schools
GreatSchools rating
- 4/10Spring Grove Area Intermediate SchoolGrades: 5-6Distance: 1.8 mi
- 5/10Spring Grove Area Middle SchoolGrades: 7-8Distance: 2.1 mi
- 6/10Spring Grove Area Senior High SchoolGrades: 9-12Distance: 2.1 mi
Schools provided by the listing agent
- District: Spring Grove Area
Source: Bright MLS. This data may not be complete. We recommend contacting the local school district to confirm school assignments for this home.
Sell for more on Zillow
Get a Zillow Showcase℠ listing at no additional cost and you could sell for .
$334,500
2% more
+$6,690
With Zillow Showcase(estimated)
$341,190
Sell for more on Zillow
Get a Zillow Showcase℠ listing at no additional cost and you could sell for .
$334,500
2% more
+$6,690
With Zillow Showcase(estimated)
$341,190
- Pennsylvania
- York County
- York
- 17408
- 1305 Summit Run Ct
