Located on The Terrace, one of Hagerstown’s most sought-after residential communities, the current owners have lovingly maintained and enhanced this classic 2,345 sq. ft. two-story home, The striking exterior showcases charming dormers, reverse gables over the front windows, three bay windows, architectural shingles, and a masonry brick chimney. A stamped brick sidewalk leads to the slate-covered front stoop, while a stamped brick walkway guides you to the inviting rear yard. Step into the foyer to find an open staircase, a spacious living room, and an elegant archway leading into the kitchen. The 20' x 14' living room features a large bay window and a masonry fireplace with gas logs. The formal dining room, positioned between the living and family rooms, flows seamlessly into the kitchen. The family room offers timeless character with rough-cut wide-board flooring, wormy wood paneling, and a beamed ceiling that enhances its rustic charm. Centrally located, the kitchen features painted maple cabinetry with glazing, varying cabinet heights, stainless steel appliances, granite countertops, a tile backsplash, and authentic cut brick flooring. The main level also includes a versatile 19' x 11' multi-purpose room and a bright sunroom with vaulted ceilings and luxury plank tile flooring. Upstairs, solid hardwood floors highlight three bedrooms and a bonus room currently equipped with washer and dryer and desk cabinetry that could easily be converted back into a fourth bedroom. The partially finished basement offers even more flexible living space. Outdoors, the fenced rear yard is designed for relaxation with a stamped brick patio, Trex decking, a fishpond, and mature landscaping. The 840 sq. ft. carriage-style garage completes the home, featuring a 23' x 23' garage and a 23' x 10' workshop with direct access to the Trex deck. Altogether, this exceptional property offers charm, functionality, and outstanding value
Sold for $392,000
$392,000
1305 The Ter, Hagerstown, MD 21742
3beds
2,645sqft
Single Family Residence
Built in 1941
9,814 Square Feet Lot
$394,600 Zestimate®
$148/sqft
$2,556 Estimated rent
Home value
$394,600
$363,000 - $430,000
$2,556/mo
Zestimate® history
Owner options
List your home for rent
$2,556/mo
Rent Zestimate®
Find your next renter with Zillow Rental Manager. Plus, with online applications, you can quickly screen prospective tenants – for free.
$2,556/mo
Rent Zestimate®
Refinance and save
$2,491/mo
Est. payment
Refinancing to a lower rate could help reduce your monthly payments and save thousands over the life of the loan.
$2,491/mo
Est. payment
Explore your selling options
Work with a Zillow partner agent
Leverage their expertise and Zillow's premium Showcase listings to get your home seen by more buyers.
Get startedList with your own agent
Get your home in front of millions of buyers by listing it on Zillow.
Learn how to do itSell it yourself
Take full control of how buyers see your home on Zillow by listing For Sale by Owner (FSBO).
List your homeWhat's special
Masonry brick chimneyCharming dormersOpen staircaseMature landscapingStamped brick patioInviting rear yardTrex decking
Zillow last checked:
Listing updated:
Listed by:
Bob Marsh 301-305-6668,
Marsh Realty
Bought with:
Craig Marsh, 634396
Marsh Realty
Source: Bright MLS,MLS#: MDWA2033766
Facts & features
Interior
Bedrooms & bathrooms
- Bedrooms: 3
- Bathrooms: 4
- Full bathrooms: 2
- 1/2 bathrooms: 2
- Main level bathrooms: 2
Rooms
- Room types: Living Room, Dining Room, Bedroom 2, Bedroom 3, Kitchen, Family Room, Bedroom 1, Study, Sun/Florida Room, Office, Storage Room, Utility Room, Bonus Room, Hobby Room
Bedroom 1
- Features: Flooring - HardWood, Ceiling Fan(s)
- Level: Upper
- Area: 182 Square Feet
- Dimensions: 13 X 14
Bedroom 2
- Features: Flooring - HardWood
- Level: Upper
- Area: 182 Square Feet
- Dimensions: 13 X 14
Bedroom 3
- Features: Flooring - HardWood
- Level: Upper
- Area: 209 Square Feet
- Dimensions: 19 X 11
Bonus room
- Features: Flooring - HardWood, Built-in Features
- Level: Upper
- Area: 165 Square Feet
- Dimensions: 11 X 15
Dining room
- Features: Flooring - HardWood, Crown Molding, Chair Rail
- Level: Main
- Area: 143 Square Feet
- Dimensions: 13 X 11
Family room
- Features: Flooring - Wood
- Level: Main
- Area: 204 Square Feet
- Dimensions: 12 X 17
Other
- Features: Flooring - Carpet
- Level: Lower
- Area: 182 Square Feet
- Dimensions: 13 X 14
Kitchen
- Features: Flooring - Tile/Brick
- Level: Main
- Area: 169 Square Feet
- Dimensions: 13 X 13
Living room
- Features: Flooring - HardWood, Crown Molding, Chair Rail
- Level: Main
- Area: 280 Square Feet
- Dimensions: 14 X 20
Office
- Features: Flooring - HardWood
- Level: Main
- Area: 209 Square Feet
- Dimensions: 19 X 11
Storage room
- Features: Flooring - Carpet
- Level: Lower
- Area: 117 Square Feet
- Dimensions: 13 X 9
Study
- Features: Flooring - Carpet
- Level: Lower
- Area: 144 Square Feet
- Dimensions: 12 X 12
Other
- Features: Ceiling Fan(s), Cathedral/Vaulted Ceiling, Flooring - Luxury Vinyl Plank
- Level: Main
- Area: 120 Square Feet
- Dimensions: 12 X 10
Utility room
- Features: Flooring - Concrete
- Level: Lower
- Area: 104 Square Feet
- Dimensions: 13 X 8
Heating
- Radiator, Baseboard, Natural Gas, Electric
Cooling
- Central Air, Electric
Appliances
- Included: Refrigerator, Oven/Range - Electric, Range Hood, Dishwasher, Washer, Dryer, Electric Water Heater
Features
- Bathroom - Tub Shower, Bathroom - Walk-In Shower, Built-in Features, Ceiling Fan(s), Chair Railings, Crown Molding, Exposed Beams, Family Room Off Kitchen, Floor Plan - Traditional, Kitchen - Galley, Upgraded Countertops
- Flooring: Wood, Carpet, Ceramic Tile, Tile/Brick, Luxury Vinyl
- Doors: Insulated
- Windows: Double Hung, Bay/Bow, Double Pane Windows, Screens
- Basement: Partial,Partially Finished
- Number of fireplaces: 1
- Fireplace features: Gas/Propane, Mantel(s), Screen
Interior area
- Total structure area: 3,073
- Total interior livable area: 2,645 sqft
- Finished area above ground: 2,345
- Finished area below ground: 300
Property
Parking
- Total spaces: 2
- Parking features: Storage, Garage Faces Rear, Garage Door Opener, Oversized, Driveway, Detached
- Garage spaces: 2
- Has uncovered spaces: Yes
Accessibility
- Accessibility features: None
Features
- Levels: Three
- Stories: 3
- Patio & porch: Deck, Patio
- Exterior features: Lighting, Satellite Dish, Sidewalks, Street Lights
- Pool features: None
- Fencing: Back Yard
Lot
- Size: 9,814 Square Feet
Details
- Additional structures: Above Grade, Below Grade
- Parcel number: 2221012572
- Zoning: RMOD
- Special conditions: Standard
Construction
Type & style
- Home type: SingleFamily
- Architectural style: Colonial
- Property subtype: Single Family Residence
Materials
- Vinyl Siding
- Foundation: Block
- Roof: Asphalt
Condition
- New construction: No
- Year built: 1941
Utilities & green energy
- Sewer: Public Septic
- Water: Public
Community & HOA
Community
- Subdivision: The Terrace
HOA
- Has HOA: No
Location
- Region: Hagerstown
- Municipality: HAGERSTOWN
Financial & listing details
- Price per square foot: $148/sqft
- Tax assessed value: $274,700
- Annual tax amount: $5,417
- Date on market: 1/31/2026
- Listing agreement: Exclusive Right To Sell
- Ownership: Fee Simple
Price history
| Date | Event | Price |
|---|---|---|
| 2/18/2026 | Sold | $392,000+1.3%$148/sqft |
Source:  Bright MLS #MDWA2033766 Report a problem Bright MLS #MDWA2033766 Report a problem | ||
| 2/1/2026 | Pending sale | $387,000$146/sqft |
Source: Bright MLS #MDWA2033766 Report a problem | ||
| 1/31/2026 | Listed for sale | $387,000+61.3%$146/sqft |
Source: Bright MLS #MDWA2033766 Report a problem | ||
| 4/7/2015 | Sold | $240,000$91/sqft |
Source: Public Record Report a problem | ||
Public tax history
| Year | Property taxes | Tax assessment |
|---|---|---|
| 2025 | $2,448 -50.9% | $274,700 +5.7% |
| 2024 | $4,982 +6.1% | $259,867 +6.1% |
| 2023 | $4,697 +6.4% | $245,033 +6.4% |
| 2022 | $4,413 -0.9% | $230,200 +0.1% |
| 2021 | $4,453 +0.1% | $229,900 +0.1% |
| 2020 | $4,447 +0.1% | $229,600 +0.1% |
| 2019 | $4,442 | $229,300 |
| 2018 | $4,442 +59.8% | $229,300 |
| 2017 | $2,779 -35.7% | $229,300 -2.1% |
| 2016 | $4,325 | $234,200 -0.5% |
| 2015 | $4,325 | $235,400 |
| 2014 | $4,325 | $235,400 -4% |
| 2013 | -- | $245,200 |
| 2012 | -- | $245,200 |
| 2011 | -- | $245,200 -27.3% |
| 2010 | -- | $337,170 +11.8% |
| 2009 | -- | $301,680 +13.3% |
| 2008 | -- | $266,190 +15.4% |
| 2007 | -- | $230,700 +9.8% |
| 2006 | -- | $210,200 +10.8% |
| 2005 | -- | $189,700 +12.1% |
| 2004 | -- | $169,200 +3.3% |
| 2003 | -- | $163,862 +3.4% |
| 2002 | -- | $158,526 +3.5% |
| 2001 | -- | $153,190 |
Find assessor info on the county website
Neighborhood: 21742
Nearby homes
- $371,5004 bd2 ba1.9k sqft1307 The Ter, Hagerstown, MD 21742Off Market

- $468,8004 bd3 ba3.5k sqft1317 The Ter, Hagerstown, MD 21742Off Market
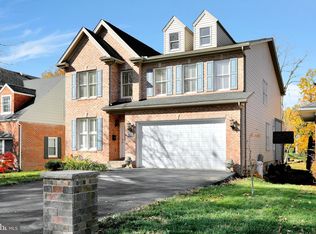
- $345,0003 bd2 ba2.3k sqft1319 The Ter, Hagerstown, MD 21742Sold

- $459,9004 bd3 ba2.8k sqft1303 The Ter, Hagerstown, MD 21742Off Market

- $334,600-- bd3 ba1.5k sqft1310 Woodland Way, Hagerstown, MD 21742Off Market
- $370,300-- bd2 ba1.8k sqft1302 Woodland Way, Hagerstown, MD 21742Off Market
- $310,300-- bd1 ba1.5k sqft1320 Woodland Way, Hagerstown, MD 21742Off Market
- $390,0003 bd3 ba2.3k sqft1329 The Ter, Hagerstown, MD 21742Off Market
Nearby schools
GreatSchools rating
- 7/10Fountaindale Elementary SchoolGrades: PK-5Distance: 0.7 mi
- 7/10Northern Middle SchoolGrades: 6-8Distance: 0.5 mi
- 8/10North Hagerstown High SchoolGrades: 9-12Distance: 0.5 mi
Schools provided by the listing agent
- District: Washington County Public Schools
Source: Bright MLS. This data may not be complete. We recommend contacting the local school district to confirm school assignments for this home.
Get a cash offer in 3 minutes
Find out how much your home could sell for in as little as 3 minutes with a no-obligation cash offer.
Estimated market value
$394,600
Get a cash offer in 3 minutes
Find out how much your home could sell for in as little as 3 minutes with a no-obligation cash offer.
Estimated market value
$394,600
- Maryland
- Washington County
- Hagerstown
- 21742
- 1305 The Ter
