Fall in Love and Welcome Home to this gorgeous Louisburg, KS house! Home is located in subdivision with no HOA. Large home for all to spread out! A Large private master suite is on its own level. The 3 car garage with wide driveway welcomes guests with lots of charm and character into large family room with vaulted ceilings and fireplace. The Kitchen has been updated and has a large eat in area! The full finished basement features a wet bar, recreational area (perfect to watch those sporting events), office, full bathroom and 4th bedroom! The large deck overlooks spacious patio which provides privacy and a quiet retreat for the homeowners. Home is conveniently located close to the city park, walking trails and schools. This well-maintained property offers plenty of room for families or entertaining guests.
Sold
Price Unknown
1305 Thomas Dr, Louisburg, KS 66053
4beds
3,084sqft
Single Family Residence
Built in 2004
0.28 Acres Lot
$401,900 Zestimate®
$--/sqft
$2,739 Estimated rent
Home value
$401,900
$382,000 - $422,000
$2,739/mo
Zestimate® history
Owner options
List your home for rent
$2,739/mo
Rent Zestimate®
Find your next renter with Zillow Rental Manager. Plus, with online applications, you can quickly screen prospective tenants – for free.
$2,739/mo
Rent Zestimate®
Refinance and save
Refinancing to a lower rate could help reduce your monthly payments and save thousands over the life of the loan.
Explore your selling options
Work with a Zillow partner agent
Leverage their expertise and Zillow's premium Showcase listings to get your home seen by more buyers.
Get startedList with your own agent
Get your home in front of millions of buyers by listing it on Zillow.
Learn how to do itSell it yourself
Take full control of how buyers see your home on Zillow by listing For Sale by Owner (FSBO).
List your homeWhat's special
Walking trailsLarge family roomRecreational areaWet barWide drivewaySpacious patioLarge home
Zillow last checked:
Listing updated:
Listed by:
Katie LaBrie 913-205-8554,
RE/MAX Infinity,
Rocky Beaird 816-718-8238,
RE/MAX Infinity
Bought with:
Michael Kolich, BR00020212
BHG Kansas City Homes
Source: Heartland MLS as distributed by MLS GRID,MLS#: 2451009
Facts & features
Interior
Bedrooms & bathrooms
- Bedrooms: 4
- Bathrooms: 3
- Full bathrooms: 3
Primary bedroom
- Features: Ceiling Fan(s), Laminate Counters
- Level: Third
- Area: 320 Square Feet
- Dimensions: 20 x 16
Bedroom 2
- Features: All Carpet, Ceiling Fan(s)
- Level: Second
- Area: 168 Square Feet
- Dimensions: 14 x 12
Bedroom 3
- Features: Ceiling Fan(s), Laminate Counters
- Level: Second
- Area: 144 Square Feet
- Dimensions: 12 x 12
Bedroom 4
- Features: Laminate Counters
- Level: Lower
- Area: 132 Square Feet
- Dimensions: 12 x 11
Primary bathroom
- Features: Ceramic Tiles, Double Vanity, Separate Shower And Tub, Walk-In Closet(s)
- Level: Third
Bathroom 2
- Features: Ceramic Tiles, Shower Over Tub
- Level: Second
Bathroom 3
- Features: Ceramic Tiles, Shower Only
- Level: Lower
Dining room
- Features: Laminate Counters
- Level: Second
- Area: 160 Square Feet
- Dimensions: 16 x 10
Family room
- Features: Carpet, Ceiling Fan(s), Ceramic Tiles, Wet Bar
- Level: Lower
- Area: 352 Square Feet
- Dimensions: 22 x 16
Kitchen
- Features: Granite Counters, Kitchen Island, Laminate Counters, Pantry
- Level: Second
- Area: 144 Square Feet
- Dimensions: 12 x 12
Laundry
- Level: Second
Living room
- Features: Ceiling Fan(s), Fireplace, Laminate Counters
- Level: First
- Area: 352 Square Feet
- Dimensions: 22 x 16
Heating
- Heatpump/Gas
Cooling
- Electric
Appliances
- Included: Dishwasher, Disposal, Built-In Electric Oven
- Laundry: Off The Kitchen
Features
- Ceiling Fan(s), Kitchen Island, Painted Cabinets, Pantry, Vaulted Ceiling(s), Walk-In Closet(s), Wet Bar
- Flooring: Wood
- Basement: Daylight,Finished,Full,Sump Pump
- Number of fireplaces: 1
- Fireplace features: Gas, Living Room
Interior area
- Total structure area: 3,084
- Total interior livable area: 3,084 sqft
- Finished area above ground: 1,750
- Finished area below ground: 1,334
Property
Parking
- Total spaces: 3
- Parking features: Garage Faces Front
- Garage spaces: 3
Features
- Patio & porch: Deck, Patio
- Fencing: Privacy
Lot
- Size: 0.28 Acres
- Dimensions: 86 x 154
- Features: City Lot
Details
- Additional structures: Outbuilding
- Parcel number: 1093104010006.000
Construction
Type & style
- Home type: SingleFamily
- Architectural style: Traditional
- Property subtype: Single Family Residence
Materials
- Frame
- Roof: Composition
Condition
- Year built: 2004
Utilities & green energy
- Sewer: Public Sewer
- Water: Public
Community & HOA
Community
- Subdivision: Park Meadows
HOA
- Has HOA: No
Location
- Region: Louisburg
Financial & listing details
- Tax assessed value: $373,700
- Annual tax amount: $4,276
- Date on market: 9/1/2023
- Listing terms: Cash,Conventional,FHA,USDA Loan,VA Loan
- Ownership: Private
Price history
| Date | Event | Price |
|---|---|---|
| 10/20/2023 | Sold | -- |
Source:  Heartland MLS as distributed by MLS GRID #2451009 Report a problem Heartland MLS as distributed by MLS GRID #2451009 Report a problem | ||
| 9/21/2023 | Pending sale | $350,000$113/sqft |
Source:  RE/MAX of Kansas-Missouri #2451009 Report a problem RE/MAX of Kansas-Missouri #2451009 Report a problem | ||
| 9/20/2023 | Contingent | $350,000$113/sqft |
Source: Heartland MLS as distributed by MLS GRID #2451009 Report a problem | ||
| 9/13/2023 | Price change | $350,000-2.8%$113/sqft |
Source: Heartland MLS as distributed by MLS GRID #2451009 Report a problem | ||
| 9/10/2023 | Price change | $360,000-1.4%$117/sqft |
Source: Heartland MLS as distributed by MLS GRID #2451009 Report a problem | ||
| 9/1/2023 | Listed for sale | $365,000+22.1%$118/sqft |
Source: Heartland MLS as distributed by MLS GRID #2451009 Report a problem | ||
| 10/7/2020 | Sold | -- |
Source: Heartland MLS as distributed by MLS GRID #45001_2223494 Report a problem | ||
| 8/25/2020 | Pending sale | $299,000$97/sqft |
Source: RE/MAX Realty Suburban Inc #2223494 Report a problem | ||
| 8/14/2020 | Price change | $299,000-3.5%$97/sqft |
Source: RE/MAX Realty Suburban Inc #2223494 Report a problem | ||
| 7/13/2020 | Listed for sale | $310,000$101/sqft |
Source: RE/MAX Realty Suburban Inc #2223494 Report a problem | ||
| 6/27/2020 | Pending sale | $310,000$101/sqft |
Source: RE/MAX Realty Suburban Inc #2223494 Report a problem | ||
| 6/15/2020 | Price change | $310,000-4.6%$101/sqft |
Source: RE/MAX Realty Suburban Inc #2223494 Report a problem | ||
| 6/10/2020 | Price change | $325,000-3%$105/sqft |
Source: RE/MAX Realty Suburban Inc #2223494 Report a problem | ||
| 6/5/2020 | Listed for sale | $335,000+48.9%$109/sqft |
Source: RE/MAX Realty Suburban Inc #2223494 Report a problem | ||
| 8/25/2015 | Sold | -- |
Source: Heartland MLS as distributed by MLS GRID #45001_1945289 Report a problem | ||
| 6/23/2015 | Pending sale | $225,000$73/sqft |
Source: Crown Realty #1945289 Report a problem | ||
| 6/23/2015 | Listed for sale | $225,000+2.7%$73/sqft |
Source: Crown Realty #1945289 Report a problem | ||
| 8/1/2009 | Listing removed | $219,000$71/sqft |
Source: Larry Kueser #1608377 Report a problem | ||
| 6/13/2009 | Price change | $219,000-2.7%$71/sqft |
Source: Larry Kueser #1608377 Report a problem | ||
| 4/30/2009 | Listed for sale | $225,000$73/sqft |
Source: Larry Kueser #1608377 Report a problem | ||
Public tax history
| Year | Property taxes | Tax assessment |
|---|---|---|
| 2025 | $4,622 +6.6% | $42,976 +4.5% |
| 2024 | $4,335 -2.5% | $41,125 -0.7% |
| 2023 | $4,447 +4% | $41,423 +12.7% |
| 2022 | $4,276 | $36,754 +12.9% |
| 2021 | -- | $32,556 +18% |
| 2020 | $3,626 | $27,588 |
| 2019 | $3,626 -8.4% | -- |
| 2018 | $3,959 | -- |
| 2017 | $3,959 | -- |
| 2016 | -- | -- |
| 2015 | -- | -- |
| 2014 | -- | -- |
| 2013 | -- | -- |
| 2012 | -- | -- |
| 2011 | -- | -- |
| 2009 | -- | $23,655 -4.4% |
| 2008 | -- | $24,748 +3% |
| 2007 | -- | $24,023 |
| 2006 | -- | $24,023 +46.7% |
| 2005 | -- | $16,371 +348.5% |
| 2004 | -- | $3,650 +5% |
| 2003 | -- | $3,476 |
Find assessor info on the county website
Neighborhood: 66053
Nearby homes
- $--3 bd2 ba1.4k sqft1309 Thomas Dr, Louisburg, KS 66053Sold
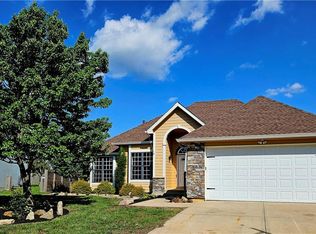
- $420,0004 bd3 ba2.1k sqft1301 Thomas Dr, Louisburg, KS 66053Off Market
- $--3 bd2 ba1.4k sqft206 Thomas Cir, Louisburg, KS 66053Sold

- $364,8003 bd2 ba1.7k sqft1313 Thomas Dr, Louisburg, KS 66053Off Market
- $383,3004 bd2 ba1.8k sqft1306 Thomas Dr, Louisburg, KS 66053Off Market
- $398,3004 bd3 ba1.1k sqft1308 Thomas Dr, Louisburg, KS 66053Off Market
- $370,7003 bd2 ba1.7k sqft204 Thomas Cir, Louisburg, KS 66053Off Market
- $335,3003 bd2 ba1.4k sqft1304 Thomas Dr, Louisburg, KS 66053Off Market
Nearby schools
GreatSchools rating
- 9/10Broadmoor Elementary SchoolGrades: 3-5Distance: 0.5 mi
- 9/10Louisburg Middle SchoolGrades: 6-8Distance: 0.9 mi
- 10/10Louisburg High SchoolGrades: 9-12Distance: 1 mi
Schools provided by the listing agent
- Elementary: Louisburg
- Middle: Louisburg
- High: Louisburg
Source: Heartland MLS as distributed by MLS GRID. This data may not be complete. We recommend contacting the local school district to confirm school assignments for this home.
Get a cash offer in 3 minutes
Find out how much your home could sell for in as little as 3 minutes with a no-obligation cash offer.
Estimated market value
$401,900
Get a cash offer in 3 minutes
Find out how much your home could sell for in as little as 3 minutes with a no-obligation cash offer.
Estimated market value
$401,900
- Kansas
- Miami County
- Louisburg
- 66053
- 1305 Thomas Dr
Nearby cities
Nearby zip codes
Other Louisburg Topics
