Skip main navigation
Closed
  • Listed by: Paradigm Realty • Liz Fendler • Contact: 314-680-8020
    Bought with: EXP Realty, LLC
    Price Unknown

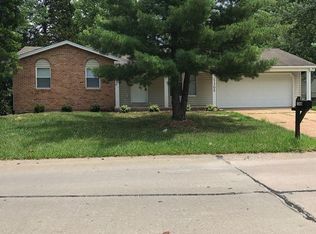
    1305 Trails Dr, Fenton, MO 63026

    3beds
    1,836sqft
    Single Family Residence
    Built in 1978
    10,454 Square Feet Lot
    $283,700 Zestimate®
    $--/sqft
    $2,184 Estimated rent

    Home value

    $283,700

    $252,000 - $318,000

    $2,184/mo

    Zestimate® history
    Loading
    Loading...

    Owner options

    List your home for rent

    $2,184/mo

    Rent Zestimate®

    Find your next renter with Zillow Rental Manager. Plus, with online applications, you can quickly screen prospective tenants – for free.

    Learn more

    $2,184/mo

    Rent Zestimate®

    Refinance and save

    $153/mo

    Est. payment

    Refinancing to a lower rate could help reduce your monthly payments and save thousands over the life of the loan.

    See today's rates

    $153/mo

    Est. payment

    Explore your selling options

    Work with a Zillow partner agent

    Leverage their expertise and Zillow's premium Showcase listings to get your home seen by more buyers.

    Get started

    List with your own agent

    Get your home in front of millions of buyers by listing it on Zillow.

    Learn how to do it

    Sell it yourself

    Take full control of how buyers see your home on Zillow by listing For Sale by Owner (FSBO).

    List your home

    What's special

    Paver patioCovered front porchGranite countertopsButcher block counterFresh paintModern two-panel doorsPool table
    Welcome to your dream home in the heart of the desirable San Luis neighborhood! This stunning 3-bedroom, 2-bath residence boasts over 1,800 finished square feet of stylish living space, perfect for making new memories this fall. Step inside and be captivated by the sun-drenched great room, where a large picture window floods the space with natural light. The main level shines with updated luxury vinyl plank flooring, modern two-panel doors and fresh paint. The kitchen is a chef's delight, featuring crisp white cabinets, granite countertops, and newer microwave & dishwasher. You'll love the custom coffee bar with a butcher block counter and a charming barn door leading to the pantry. Entertain effortlessly on the 18'x17' screened-in porch, which connects to a paver patio for seamless indoor/outdoor living. The main floor bath is well designed and adjoins the hall & primary bedroom. Finished lower level offers the ultimate retreat, complete with a cozy family rm and spacious rec area w/ a pool table that stays! A full bathroom on this level adds convenience. Other features include an oversized 2-car garage w/ backyard access, covered front porch & updated water heater ('22) and AC ('20). Plus, the refrigerator, washer/dryer are all included! Don't miss your chance to call this gem home!

    Zillow last checked:

    Listing updated:

    Listed by:

    Liz Fendler 314-680-8020,

    Paradigm Realty

    Bought with:

    Dennis Ciot, 2021029508

    EXP Realty, LLC

    Source: MARIS,MLS#: 25063676MLS LogoOriginating MLS: St. Louis Association of REALTORS

    Facts & features

    Interior

    Bedrooms & bathrooms
    • Bedrooms: 3
    • Bathrooms: 2
    • Full bathrooms: 2
    • Main level bathrooms: 1
    • Main level bedrooms: 3
    Heating
    • Forced Air, Natural Gas
    Cooling
    • Ceiling Fan(s), Central Air
    Features
    • Basement: Concrete,Finished,Partially Finished,Full,Sump Pump
    • Has fireplace: No
    Interior area
    • Total structure area: 1,836
    • Total interior livable area: 1,836 sqft
    • Finished area above ground: 936
    • Finished area below ground: 900

    Property

    Features
    • Levels: One
    Lot
    • Size: 10,454 Square Feet
    Details
    • Parcel number: 023.006.01003001
    • Special conditions: Standard

    Construction

    Type & style
    • Home type: SingleFamily
    • Architectural style: Ranch
    • Property subtype: Single Family Residence
    Materials
    • Other
    Condition
    • Year built: 1978

    Utilities & green energy

    • Electric: Ameren
    • Sewer: Public Sewer
    • Water: Public
    • Utilities for property: Electricity Connected, Natural Gas Connected, Sewer Connected, Water Connected

    Community & HOA

    Community
    • Subdivision: San Luis Trails 04
    HOA
    • Has HOA: Yes
    • Amenities included: Other
    • Services included: Maintenance Grounds
    • HOA fee: $153 annually
    • HOA name: San Luis
    Location
    • Region: Fenton

    Financial & listing details

    • Tax assessed value: $102,400
    • Annual tax amount: $1,321
    • Date on market: 9/23/2025
    • Cumulative days on market: 7 days
    • Listing terms: Cash,Conventional,FHA,VA Loan
    • Electric utility on property: Yes

    Price history

    DateEventPrice
    11/12/2025Sold--
    Source: MARIS #25063676 Report a problem
    9/30/2025Pending sale$270,000$147/sqft
    Source: MARIS #25063676 Report a problem
    9/23/2025Listed for sale$270,000+17.9%$147/sqft
    Source: MARIS #25063676 Report a problem
    11/4/2022Sold--
    Source: MARIS #22061651 Report a problem
    10/6/2022Pending sale$229,000$125/sqft
    Source: MARIS #22061651 Report a problem
    10/4/2022Listed for sale$229,000$125/sqft
    Source: MARIS #22061651 Report a problem
    9/25/2022Pending sale$229,000$125/sqft
    Source: MARIS #22061651 Report a problem
    9/24/2022Listed for sale$229,000+63.7%$125/sqft
    Source: MARIS #22061651 Report a problem
    5/23/2017Sold--
    Source: Agent Provided Report a problem
    11/23/2013Listing removed$139,900$76/sqft
    Source: Coldwell Banker Gundaker - Fenton #13041585 Report a problem
    7/26/2013Listed for sale$139,900$76/sqft
    Source: Coldwell Banker Gundaker - Fenton #13041585 Report a problem

    Public tax history

    YearProperty taxesTax assessment
    2025$1,389 +5.1%$19,500 +6.6%
    2024$1,321 +0.5%$18,300
    2023$1,314 -0.1%$18,300
    2022$1,315 +0.6%$18,300
    2021$1,307 +8.9%$18,300 +11.6%
    2020$1,200 +0.1%$16,400
    2019$1,199 $16,400
    2018$1,199 +8%$16,400
    2017$1,110 $16,400 +10.8%
    2016$1,110 +9.9%$14,800
    2015$1,010 $14,800 +0.7%
    2013$1,010 $14,700 +8.1%
    2005-- $13,600 +6.3%
    2004-- $12,800
    2003-- $12,800
    2002-- $12,800
    2001-- $12,800
    Find assessor info on the county website

    Neighborhood: 63026

    Nearby schools

    GreatSchools rating
    Schools provided by the listing agent
    • Elementary: Brennan Woods Elem.
    • Middle: Wood Ridge Middle School
    • High: Northwest High

    Source: MARIS. This data may not be complete. We recommend contacting the local school district to confirm school assignments for this home.

    Get a cash offer in 3 minutes
    Find out how much your home could sell for in as little as 3 minutes with a no-obligation cash offer.
    Estimated market value
    $283,700
    Get a cash offer in 3 minutes
    Find out how much your home could sell for in as little as 3 minutes with a no-obligation cash offer.
    Estimated market value
    $283,700