Skip main navigation
Off market
  • $313,800

    1305 Trailview Ct, Greenville, MI 48838

    3beds
    1,450sqft
    Single Family Residence
    Built in ----
    -- sqft lot
    $313,800 Zestimate®
    $216/sqft
    $2,068 Estimated rent

    Home value

    $313,800

    $289,000 - $342,000

    $2,068/mo

    Zestimate® history
    Loading
    Loading...

    Owner options

    List your home for rent

    $2,068/mo

    Rent Zestimate®

    Find your next renter with Zillow Rental Manager. Plus, with online applications, you can quickly screen prospective tenants – for free.

    Learn more

    $2,068/mo

    Rent Zestimate®

    Refinance and save

    $1,949/mo

    Est. payment

    Refinancing to a lower rate could help reduce your monthly payments and save thousands over the life of the loan.

    See today's rates

    $1,949/mo

    Est. payment

    Explore your selling options

    Work with a Zillow partner agent

    Leverage their expertise and Zillow's premium Showcase listings to get your home seen by more buyers.

    Get started

    List with your own agent

    Get your home in front of millions of buyers by listing it on Zillow.

    Learn how to do it

    Sell it yourself

    Take full control of how buyers see your home on Zillow by listing For Sale by Owner (FSBO).

    List your home

    What's special

    Unfinished basementAttached one-car garageFull hallway bathroomTwo additional bedroomsBright kitchenMain-floor powder roomWhite cabinetry

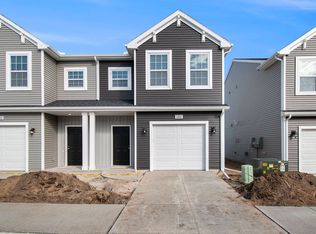
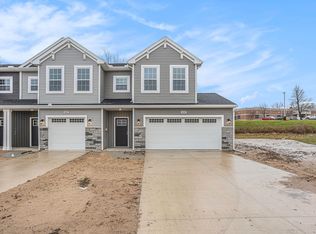
    Move-In Special: Get July & August Rent FREE! Sign a lease by July 31 to receive FREE rent for both July and August. Take advantage of this limited-time offer!! Built with the V1450Mf floor plan, this 1,441-square-foot condo features a thoughtfully designed layout in Greenville's exclusive Forest View community. Blending small-town charm with modern convenience, the community sits about 33 miles from Grand Rapids, offering an easy commute alongside peaceful suburban living. The exterior features an attached one-car garage, providing convenient parking and protection from Michigan winters. The home's entry from the garage leads directly into an open-concept great room, kitchen, and dining nook designed for effortless everyday life and entertainment, alongside a main-floor powder room ideal for guests. The bright kitchen is equipped with white cabinetry, durable stainless-steel appliances, and a central island perfect for gathering. Upstairs, the private sleeping quarters feature a primary suite complete with a walk-in closet and a private en-suite bathroom. Two additional bedrooms, one featuring its own walk-in closet, share a full hallway bathroom, positioned alongside a conveniently located laundry room with a supplied washer and dryer. Downstairs, a versatile unfinished basement. Situated in the Greenville Public Schools district, local schools are exceptionally close, with Baldwin Heights Elementary just a five-minute drive, and the middle and high schools conveniently located just three minutes from home. Highlights Key Specs: 3 beds, 2.5 baths, 1-car garage. Features: Custom blinds, white cabinetry, stainless-steel appliances, central kitchen island, and a supplied washer/dryer. Perks & Layout: Featuring money-saving RESNET energy-efficient standards, an open-concept main floor built for entertaining, an upper level hosting all 3 bedrooms and a dedicated laundry room, an unfinished basement, and highly accessible proximity to local schools. Homes are reserved on first serve with signed lease, act quickly. Virtually Staged: Images include virtually staged furniture to help renters envision how the space could look when furnished and to offer design inspiration. The furniture shown is not included with the home and does not represent actual furnishings. Under Construction: Images and descriptions are presented solely for illustrative purposes and depict a comparable property or floor plan. This home may be currently under construction, the completed home may feature different colors finishes, views, door placements, and/or lot orientations, etc. These photos should not be relied upon as exact representations of the final rental property.

    This property is not currently displayed as for sale or rent on Zillow. This may be different from what's on other websites or public sources.

    Zillow last checked:

    Listing updated:

    Source: Zillow Rentals

    Facts & features

    Interior

    Bedrooms & bathrooms
    • Bedrooms: 3
    • Bathrooms: 3
    • Full bathrooms: 2
    • 1/2 bathrooms: 1
    Features
    • Walk In Closet
    Interior area
    • Total interior livable area: 1,450 sqft

    Property

    Parking
    • Details: Contact manager

    Construction

    Type & style
    • Home type: SingleFamily
    • Property subtype: Single Family Residence

    Community & HOA

    Community
    • Deposit fee: $1,995
    Location
    • Region: Greenville

    Financial & listing details

    • Price per square foot: $216/sqft
    • Date on market: 4/15/2026
    • Lease term: Contact For Details

    Price history

    DateEventPrice
    7/21/2026Listing removed$1,995$1/sqft
    Source: Zillow Rentals Report a problem
    7/14/2026Price change$1,995-4.8%$1/sqft
    Source: Zillow Rentals Report a problem
    7/7/2026Price change$2,095-4.6%$1/sqft
    Source: Zillow Rentals Report a problem
    6/16/2026Price change$2,195-4.4%$2/sqft
    Source: Zillow Rentals Report a problem
    6/12/2026Price change$2,295-4.2%$2/sqft
    Source: Zillow Rentals Report a problem
    4/15/2026Listed for rent$2,395$2/sqft
    Source: Zillow Rentals Report a problem

    Public tax history

    Tax history is unavailable.

    Neighborhood: 48838

    Nearby schools

    GreatSchools rating
    Get a cash offer in 3 minutes
    Find out how much your home could sell for in as little as 3 minutes with a no-obligation cash offer.
    Estimated market value
    $313,800
    Get a cash offer in 3 minutes
    Find out how much your home could sell for in as little as 3 minutes with a no-obligation cash offer.
    Estimated market value
    $313,800