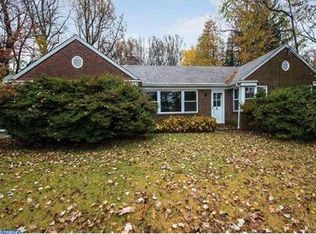
Welcome to 1305 Twining Rd! First time offered since 1977! Rare Opportunity to own a meticulously maintained and thoughtfully updated home. Situated on a stunning 1.6-acre estate-like setting in highly desirable Upper Dublin School District and located across from Twining Valley Park. Within walking distance of hiking and bicycle trails, a Bike Park and Upper Dublin Parks and Recreation events. Surrounded by lush landscaping, towering shade trees, an apple orchard and backing up to Burn Brae Park, this expansive property provides a peaceful retreat with exceptional privacy and stunning natural beauty. Enjoy the neighboring tennis courts and dog park on Twining Road. Close to shopping, dining, and major commuter routes yet still offering an escape from the stress of urban chaos. The tastefully decorated interior features an expansive front bay window offering idyllic views of the sprawling front yard and Twining Valley Park. Curl up and relax in front of a cozy, newly re-lined wood burning fireplace which features original, historical ceramic tile inserts believed to be from the Henry Mercer Moravian Pottery and Tileworks. These exquisite tiles add historical and architectural value to this unique home. The charming breakfast nook creates the perfect spot to enjoy your morning coffee and take in panoramic views of the sweeping backyard. Watch the colorful birds that gather on the feeder and the wildlife that visits the backyard daily. In the laundry area you will find a brand-new, stacked, matching Maytag washer and dryer, along with upgraded stainless steel appliances in the updated kitchen. Enjoy the recently constructed front patio, pergola and adjacent sunroom that provide bright, sun-filled, indoor-outdoor living. Sliding glass doors open to the charming pergola -covered Bluestone patio and walk way offering serene sunset views overlooking Twining Valley Park . Upstairs, you'll find generous-sized bedrooms with Closet Maid closet organizer systems, ceiling fans and luxury vinyl plank flooring and fresh paint throughout. Every room offers magnificent sunrise and sunset views of this stunning property. Soak your cares away in the jetted tub in the primary bathroom as you relax and enjoy your new stress-free life-style. Outside, there is plenty of spacious parking for visiting friends and family in the impressive, recently paved, circular, tree-lined driveway with it's bucolic views of the neighboring apple orchard. This home also features a new (2021) state-of-the-art eco-friendly septic system with a life span that can last for decades saving it's owner thousands of dollars! Whether you're entertaining indoors or relaxing outdoors on the patio with it's comfy back porch swing, this estate-like home provides an ideal blend of comfort, charm, privacy and tranquility. You are not just purchasing a home, you are investing in a life-style! This is truly a spectacular, one-of-a-kind property with limitless potential and abundant room to grow. Make sure you don't miss this exciting and exceptional opportunity!
For sale
$649,000
1305 Twining Rd, Dresher, PA 19025
5beds
2,539sqft
Single Family Residence
Built in 1953
1.6 Acres Lot
$688,600 Zestimate®
$256/sqft
$-- HOA
What's special
Towering shade treesApple orchardSurrounded by lush landscaping
- 9 hours
- 248
- 14
Zillow last checked:
Listing updated:
Listed by:
Arlene Shaw 215-290-1782,
HomeSmart Nexus Realty Group - Newtown 2159097355
Source: Bright MLS,MLS#: PAMC2190164
Facts & features
Interior
Bedrooms & bathrooms
- Bedrooms: 5
- Bathrooms: 3
- Full bathrooms: 2
- 1/2 bathrooms: 1
- Main level bathrooms: 2
- Main level bedrooms: 1
Basement
- Area: 0
Heating
- Baseboard, Oil
Cooling
- Window Unit(s), Electric
Appliances
- Included: Washer/Dryer Stacked, Stainless Steel Appliance(s), Refrigerator, Oven/Range - Electric, Microwave, Dishwasher, Disposal, Water Conditioner - Owned, Dryer, Water Heater
- Laundry: Main Level
Features
- Attic, Ceiling Fan(s), Entry Level Bedroom, Recessed Lighting, Combination Dining/Living, Crown Molding, Eat-in Kitchen, Upgraded Countertops
- Doors: ENERGY STAR Qualified Doors, Sliding Glass
- Windows: Bay/Bow, Energy Efficient
- Has basement: No
- Number of fireplaces: 1
- Fireplace features: Mantel(s), Other
Interior area
- Total structure area: 2,539
- Total interior livable area: 2,539 sqft
- Finished area above ground: 2,539
- Finished area below ground: 0
Property
Parking
- Total spaces: 7
- Parking features: Storage, Inside Entrance, Oversized, Garage Faces Side, Circular Driveway, Attached, Driveway
- Attached garage spaces: 1
- Uncovered spaces: 6
Accessibility
- Accessibility features: None
Features
- Levels: Two
- Stories: 2
- Patio & porch: Patio
- Pool features: None
- Has spa: Yes
- Spa features: Bath
- Has view: Yes
- View description: Panoramic, Trees/Woods, Park/Greenbelt
Lot
- Size: 1.6 Acres
- Features: Backs - Parkland, Level, Secluded, Subdivision Possible
Details
- Additional structures: Above Grade, Below Grade
- Parcel number: 540016051005
- Zoning: RES
- Special conditions: Standard
Construction
Type & style
- Home type: SingleFamily
- Architectural style: Colonial
- Property subtype: Single Family Residence
Materials
- Vinyl Siding
- Foundation: Slab
Condition
- Very Good
- New construction: No
- Year built: 1953
Utilities & green energy
- Sewer: On Site Septic
- Water: Well
- Utilities for property: Cable, Satellite Internet Service, Fiber Optic
Community & HOA
Community
- Subdivision: Willow Manor
HOA
- Has HOA: No
Location
- Region: Dresher
- Municipality: UPPER DUBLIN TWP
Financial & listing details
- Price per square foot: $256/sqft
- Tax assessed value: $190,160
- Annual tax amount: $9,803
- Date on market: 9/1/2026
- Listing agreement: Exclusive Right To Sell
- Listing terms: Cash,Conventional
- Inclusions: Washer, Dryer, Refrigerator, 2 Tv's, 5 A / C Units-all In As / Is Condition
- Ownership: Fee Simple
Estimated market value
$688,600
$627,000 - $751,000
$3,836/mo
Price history
| Date | Event | Price |
|---|---|---|
| 9/1/2026 | Listed for sale | $649,000$256/sqft |
Source:  Bright MLS #PAMC2190164 Report a problem Bright MLS #PAMC2190164 Report a problem | ||
Public tax history
| Year | Property taxes | Tax assessment |
|---|---|---|
| 2025 | $9,438 +2.9% | $190,160 |
| 2024 | $9,169 | $190,160 |
| 2023 | $9,169 +3.5% | $190,160 |
| 2022 | $8,859 +2.9% | $190,160 |
| 2021 | $8,610 +2.3% | $190,160 |
| 2020 | $8,416 +2% | $190,160 |
| 2019 | $8,249 +2% | $190,160 |
| 2018 | $8,088 +2.7% | $190,160 |
| 2017 | $7,874 +2.5% | $190,160 |
| 2016 | $7,682 +3.3% | $190,160 |
| 2015 | $7,437 +2.6% | $190,160 |
| 2014 | $7,248 +2.5% | $190,160 |
| 2013 | $7,068 +4.1% | $190,160 |
| 2012 | $6,789 +5.3% | $190,160 |
| 2011 | $6,448 +9.6% | $190,160 |
| 2010 | $5,881 +3.7% | $190,160 |
| 2009 | $5,671 +7.5% | $190,160 |
| 2008 | $5,276 +3% | -- |
| 2007 | $5,123 +4.8% | -- |
| 2006 | $4,889 +4.3% | -- |
| 2005 | $4,687 +7.5% | -- |
| 2004 | $4,359 +4.5% | -- |
| 2003 | $4,170 +6.1% | -- |
| 2002 | $3,931 +4.9% | -- |
| 2000 | $3,747 +0.8% | -- |
| 1999 | $3,719 | -- |
Find assessor info on the county website
Monthly payment
Est. payment
Payment breakdown
Explore the cost of this home by adjusting the details. Changes won't be saved.Climate risks
Neighborhood: 19025
Nearby schools
Schools provided by the listing agent
- Elementary: Thomas Fitzwater
- Middle: Sandy Run
- High: Upper Dublin
- District: Upper Dublin
Source: Bright MLS. This data may not be complete. We recommend contacting the local school district to confirm school assignments for this home.
Similar homes
- $699,0004 bd3 ba2.6k sqft3333 Jeffrey Dr, Dresher, PA 19025For Sale

 MLS ID #PAMC2186562, Leo Park, Tesla Realty Group, LLC. Bright MLS
 - $599,0005 bd3 ba2.8k sqft674 Meetinghouse Rd, Elkins Park, PA 19027For Sale
 MLS ID #PAMC2189680, FAZAL SHAKOOR, RE/MAX Select Group. Bright MLS
 - $678,5005 bd3 ba2.8k sqft900 Homestead Ln, Ambler, PA 19002For Sale
 MLS ID #PAMC2177930, Elaine Lucas, Long & Foster Real Estate, Inc.. Bright MLS
 - $639,9004 bd3 ba2.4k sqft1339 Hill St, Langhorne, PA 19047For Sale
 MLS ID #PABU2127692, Lisa Swantko-Lee, HomeSmart Nexus Realty Group - Newtown. Bright MLS
 - $565,0005 bd4 ba2.2k sqft659 Roberts Ave, Glenside, PA 19038For SaleMLS ID #PAMC2190072, Bob Teeling, Homestarr Realty. Bright MLS
- $710,0006 bd4 ba3.1k sqft34 Butternut Dr, Hatboro, PA 19040For SaleMLS ID #PAMC2181278, Moya Shea, Coldwell Banker Hearthside-Doylestown. Bright MLS
- $485,0005 bd3 ba1.4k sqft1413 Edgewood Ave, Roslyn, PA 19001For SaleMLS ID #PAMC2181004, PATRICE WILLIAMS, Keller Williams Real Estate-Blue Bell. Bright MLS
- $598,9004 bd4 ba2.4k sqft1 Develon Rd, Elkins Park, PA 19027For SaleMLS ID #PAMC2184196, Angela Booker, Liberty Bell Real Estate & Property Management. Bright MLS
- $499,9004 bd3 ba2.6k sqft8814 Tyson Rd, Wyndmoor, PA 19038For SaleMLS ID #PAMC2184688, Jane Donohue-Temple, EXP Realty, LLC. Bright MLS
- $649,9004 bd3 ba2.2k sqft2766 Arrowhead Dr, Langhorne, PA 19053For SaleMLS ID #PABU2127110, Kevin Remaily, RE/MAX Centre Realtors. Bright MLS
- $424,9004 bd3 ba2.4k sqft8520 Bridle Rd, Philadelphia, PA 19111For SaleMLS ID #PAPH2663786, Joe Cunningham, Keller Williams Real Estate Tri-County. Bright MLS
- $699,9003 bd3 ba2.7k sqft425 Norwick Pl, Blue Bell, PA 19422For SaleMLS ID #PAMC2192458, Nicholas Ochs, KW Empower. Bright MLS
- $699,0006 bd4 ba2.4k sqft2727 Durham Rd, Doylestown, PA 18902For SaleMLS ID #PABU2126732, Nydia M. Alfonseca, Keller Williams Real Estate-Doylestown. Bright MLS
- $439,9973 bd2 ba1.3k sqft2866 Joyce Rd, Abington, PA 19001For SaleMLS ID #PAMC2190506, Bill Lowe, Innovate Real Estate. Bright MLS
- $545,0003 bd2 ba1.4k sqft2344 Kenderton Ave, Abington, PA 19001For SaleMLS ID #PAMC2187268, Simone Silva, RE/MAX 2000. Bright MLS
- $788,0006 bd4 ba3.3k sqft2701 Alden Rd, Bryn Athyn, PA 19009For SaleMLS ID #PAMC2180838, Heather McCurdy, Coldwell Banker Hearthside Realtors. Bright MLS
- $430,5003 bd3 ba2.4k sqft1105 Rock Creek Dr, Wyncote, PA 19095For SaleMLS ID #PAMC2182770, Tiffany Erwin, Coldwell Banker Hearthside Realtors. Bright MLS
- $455,0003 bd2 ba2.2k sqft2422 Avondale Ave, Abington, PA 19001For SaleMLS ID #PAMC2191284, Olga St.Pierre, Keller Williams Real Estate-Langhorne. Bright MLS
- $649,0004 bd3 ba2.8k sqft1726 2nd St, Thorofare, NJ 08086For SaleMLS ID #NJGL2076070, Todd Hahn, RE/MAX Preferred - Mullica Hill. Bright MLS
