Skip main navigation
Sold for $425,000
  • $425,000

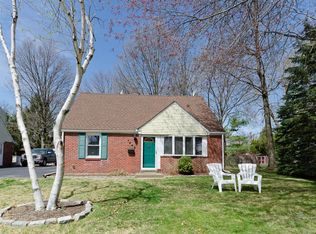
    1305 University Ave, Morton, PA 19070

    3beds
    1,389sqft
    Single Family Residence
    Built in 1955
    0.26 Acres Lot
    $433,100 Zestimate®
    $306/sqft
    $2,729 Estimated rent

    Home value

    $433,100

    $390,000 - $481,000

    $2,729/mo

    Zestimate® history
    Loading
    Loading...

    Owner options

    List your home for rent

    $2,729/mo

    Rent Zestimate®

    Find your next renter with Zillow Rental Manager. Plus, with online applications, you can quickly screen prospective tenants – for free.

    Learn more

    $2,729/mo

    Rent Zestimate®

    Refinance and save

    $2,915/mo

    Est. payment

    Refinancing to a lower rate could help reduce your monthly payments and save thousands over the life of the loan.

    See today's rates

    $2,915/mo

    Est. payment

    Explore your selling options

    Work with a Zillow partner agent

    Leverage their expertise and Zillow's premium Showcase listings to get your home seen by more buyers.

    Get started

    List with your own agent

    Get your home in front of millions of buyers by listing it on Zillow.

    Learn how to do it

    Sell it yourself

    Take full control of how buyers see your home on Zillow by listing For Sale by Owner (FSBO).

    List your home

    What's special

    First-floor bedroomFire pitNew roofBuilt-in shelving detailsShed for storageOversized windowsFenced-in outdoor hangout
    Welcome to 1305 University Ave — a charming Cape Cod tucked in the heart of Morton and part of the Springfield School District. This 3-bedroom, 1.5-bath home (with new roof & furnace!) has an easy, welcoming vibe from the moment you step inside. The living room feels bright and comfortable, with vinyl plank floors, built-in shelving details and oversized windows. The kitchen is fully equipt with white and blue cabinets, recessed lighting, and a handy peninsula that’s perfect for meal prep or catching up over coffee. There’s a cozy breakfast nook off the kitchen that overlooks the front yard. The back yard is where your own fenced-in outdoor hangout is complete with a patio, pergola, fire pit, and a shed for storage. A first-floor bedroom adds flexibility — great for guests, an office, or a main-level retreat — plus there’s a convenient powder room nearby. Upstairs, the primary bedroom features hardwood floors, and a walk-in closet. The updated full bath has a tub/shower combo and fresh tile. The third bedroom rounds out the upper level with more hardwood and natural light. At 1305 University Ave, you’re part of a friendly, walkable neighborhood close to Swarthmore’s town center, the train station, parks, and plenty of local spots for coffee, dining, and shopping. This is a home that’s easy to settle into and even easier to love.

    Zillow last checked:

    Listing updated:

    Listed by:

    Nancy Serpentine 215-768-1994,

    Compass RE,

    Listing Team: Margaux Pelegrin Team

    Bought with:

    Tom Toole III, RS228901

    RE/MAX Main Line-West Chester

    Mike Jannelli

    RE/MAX Main Line-West Chester

    Source: Bright MLS,MLS#: PADE2103900MLS Logo

    Facts & features

    Interior

    Bedrooms & bathrooms
    • Bedrooms: 3
    • Bathrooms: 2
    • Full bathrooms: 1
    • 1/2 bathrooms: 1
    • Main level bathrooms: 2
    • Main level bedrooms: 3
    Basement
    • Area: 0
    Heating
    • Forced Air, Natural Gas
    Cooling
    • Central Air, Electric
    Appliances
    • Included: Dishwasher, Disposal, Oven/Range - Gas, Range Hood, Stainless Steel Appliance(s), Water Heater, Dryer, Washer, Refrigerator, Gas Water Heater
    • Laundry: Main Level
    Features
    • Attic, Breakfast Area, Built-in Features, Chair Railings, Entry Level Bedroom, Eat-in Kitchen, Recessed Lighting, Bathroom - Tub Shower, Wainscotting, Walk-In Closet(s)
    • Flooring: Ceramic Tile, Hardwood, Luxury Vinyl, Wood
    • Doors: Storm Door(s)
    • Windows: Casement, Screens
    • Has basement: No
    • Has fireplace: No
    Interior area
    • Total structure area: 1,389
    • Total interior livable area: 1,389 sqft
    • Finished area above ground: 1,389
    • Finished area below ground: 0

    Property

    Parking
    • Total spaces: 3
    • Parking features: Shared Driveway, Driveway
    • Uncovered spaces: 3
    Accessibility
    • Accessibility features: None
    Features
    • Levels: Two
    • Stories: 2
    • Patio & porch: Patio
    • Exterior features: Lighting, Flood Lights, Sidewalks, Street Lights
    • Pool features: None
    • Has view: Yes
    • View description: Garden
    Lot
    • Size: 0.26 Acres
    • Dimensions: 60.00 x 177.46
    • Features: Front Yard, Level, Rear Yard, SideYard(s)
    Details
    • Additional structures: Above Grade, Below Grade
    • Parcel number: 42000710300
    • Zoning: RES
    • Special conditions: Standard

    Construction

    Type & style
    • Home type: SingleFamily
    • Architectural style: Cape Cod
    • Property subtype: Single Family Residence
    Materials
    • Brick
    • Foundation: Concrete Perimeter
    • Roof: Pitched,Shingle
    Condition
    • New construction: No
    • Year built: 1955

    Utilities & green energy

    • Electric: Circuit Breakers
    • Sewer: Public Sewer
    • Water: Public

    Community & neighborhood

    Security
    • Security features: Carbon Monoxide Detector(s), Smoke Detector(s)
    Location
    • Region: Morton
    • Subdivision: None Available
    • Municipality: SPRINGFIELD TWP

    Other

    Other facts
    • Listing agreement: Exclusive Agency
    • Ownership: Fee Simple

    Price history

    DateEventPrice
    1/20/2026Sold$425,000+2.4%$306/sqft
    Source: Bright MLS #PADE2103900 Report a problem
    12/16/2025Pending sale$415,000$299/sqft
    Source: Bright MLS #PADE2103900 Report a problem
    12/11/2025Listed for sale$415,000$299/sqft
    Source: Bright MLS #PADE2103900 Report a problem
    5/23/2024Sold$415,000+6.7%$299/sqft
    Source: Bright MLS #PADE2064682 Report a problem
    4/14/2024Contingent$389,000$280/sqft
    Source: Bright MLS #PADE2064682 Report a problem
    4/12/2024Listed for sale$389,000+209%$280/sqft
    Source: Bright MLS #PADE2064682 Report a problem
    8/30/1994Sold$125,900$91/sqft
    Source: Public Record Report a problem

    Public tax history

    YearProperty taxesTax assessment
    2025$6,194 +4.4%$211,150
    2024$5,935 +3.9%$211,150
    2023$5,715 +2.2%$211,150
    2022$5,591 +0.4%$211,150
    2021$5,569 +789.6%$211,150 +84.2%
    2020$626 -87.7%$114,630
    2019$5,072 +1.4%$114,630
    2018$5,000 +694.8%$114,630
    2017$629 -2%$114,630
    2016$642 +2%$114,630
    2015$629 $114,630
    2014$629 +2.8%$114,630
    2013$612 +2.8%$114,630
    2012$595 +0.3%$114,630
    2011$594 +2%$114,630
    2010$582 +7.5%$114,630
    2009$541 $114,630
    2008$541 +8.3%$114,630
    2007$500 $114,630
    2006$500 $114,630
    2005$500 $114,630
    2004$500 +6.4%$114,630
    2003$470 +7.9%$114,630
    2002$436 $114,630
    2000$436 $114,630

    Find assessor info on the county website

    Neighborhood: 19070

    Nearby schools

    GreatSchools rating
    Schools provided by the listing agent
    • Elementary: Springfield Literacy Center
    • Middle: Richardson
    • High: Springfield
    • District: Springfield

    Source: Bright MLS. This data may not be complete. We recommend contacting the local school district to confirm school assignments for this home.

    Get a cash offer in 3 minutes
    Find out how much your home could sell for in as little as 3 minutes with a no-obligation cash offer.
    Estimated market value
    $433,100
    Get a cash offer in 3 minutes
    Find out how much your home could sell for in as little as 3 minutes with a no-obligation cash offer.
    Estimated market value
    $433,100