Welcome home to this beautifully maintained property in the heart of Westminster, where pride of ownership shines inside & out. Situated on a desirable corner lot, this home offers exceptional curb appeal & meticulously cared-for landscaping that truly sets it apart. From the thoughtfully designed garden beds to the new flagstone and concrete patios, every inch of the outdoor space reflects attention to detail & creates a private backyard retreat perfect for relaxing or entertaining. Inside, the main level has been tastefully updated & remodeled to create an open, welcoming layout. The removal of the dividing wall allows the kitchen & living area to flow seamlessly together beneath vaulted ceilings-popcorn removed! filling the space with natural light. Upstairs, you’ll find 3 bedrooms, including a comfortable primary suite featuring a 3/4 bath with dual shower heads. The secondary bedrooms are spacious & share a full hallway bath. The lower level offers a cozy family room with a gas fireplace & sliding door access to the backyard oasis—perfect for indoor/outdoor living. Downstairs, the basement includes an egress window & has been used as a 4th bedroom with closet & a full bath, providing flexible living space for guests, a home office, or multi-generational living. The laundry room includes a utility sink & the washer & dryer are included. Additional highlights include an extended driveway for extra off-street parking & dedicated RV parking tucked behind the fence. A large storage shed with electricity adds even more functionality. Enjoy peace of mind with a radon mitigation system already installed, as well as new interior & exterior paint. The solar system is a huge bonus—helping reduce energy costs—and will be fully paid off at closing with no lease to assume. Conveniently located near shopping, parks, schools & easy access to I-25, this home offers the perfect blend of comfort, convenience & thoughtful upgrades in an established community.
Sold for $555,000
$555,000
1305 W 133rd Way, Westminster, CO 80234
4beds
1,872sqft
Single Family Residence
Built in 1994
5,247 Square Feet Lot
$551,100 Zestimate®
$296/sqft
$2,980 Estimated rent
Home value
$551,100
$518,000 - $584,000
$2,980/mo
Zestimate® history
Owner options
List your home for rent
$2,980/mo
Rent Zestimate®
Find your next renter with Zillow Rental Manager. Plus, with online applications, you can quickly screen prospective tenants – for free.
$2,980/mo
Rent Zestimate®
Refinance and save
$3,336/mo
Est. payment
Refinancing to a lower rate could help reduce your monthly payments and save thousands over the life of the loan.
$3,336/mo
Est. payment
Explore your selling options
Work with a Zillow partner agent
Leverage their expertise and Zillow's premium Showcase listings to get your home seen by more buyers.
Get startedList with your own agent
Get your home in front of millions of buyers by listing it on Zillow.
Learn how to do itSell it yourself
Take full control of how buyers see your home on Zillow by listing For Sale by Owner (FSBO).
List your homeWhat's special
Gas fireplaceMeticulously cared-for landscapingPrivate backyard retreatCozy family roomComfortable primary suiteVaulted ceilingsThoughtfully designed garden beds
Zillow last checked:
Listing updated:
Listed by:
Stacey Alyk 303-667-6639 StaceyAlyk@comcast.net,
RE/MAX Momentum
Bought with:
Glenn Boychuk, 40017040
Home by Boychuk
Source: REcolorado as distributed by MLS GRID,MLS#: 2955841
Facts & features
Interior
Bedrooms & bathrooms
- Bedrooms: 4
- Bathrooms: 3
- Full bathrooms: 2
- 3/4 bathrooms: 1
Bedroom
- Description: Walk In Closet And 3/4 Bath
- Level: Upper
Bedroom
- Level: Upper
Bedroom
- Level: Upper
Bedroom
- Description: Basement Level Is Bedroom With Full Bath!
- Level: Basement
Bathroom
- Description: Primary Shower Has Dual Shower Heads
- Features: Primary Suite
- Level: Upper
Bathroom
- Description: Full Bath In The Upstairs Hall
- Level: Upper
Bathroom
- Description: Full Bath With Jetted Tub!
- Level: Basement
Family room
- Description: Gas Fireplace And Access To Back Yard
- Level: Lower
Kitchen
- Level: Main
Laundry
- Description: Washer And Dryer Included
- Level: Basement
Living room
- Level: Main
Heating
- Forced Air
Cooling
- Central Air
Appliances
- Included: Dishwasher, Dryer, Microwave, Oven, Refrigerator, Washer
Features
- Ceiling Fan(s), Eat-in Kitchen, Radon Mitigation System, Smart Thermostat, Vaulted Ceiling(s), Walk-In Closet(s)
- Flooring: Carpet, Linoleum, Wood
- Windows: Double Pane Windows
- Basement: Finished
- Number of fireplaces: 1
- Fireplace features: Family Room
Interior area
- Total structure area: 1,872
- Total interior livable area: 1,872 sqft
- Finished area above ground: 1,456
- Finished area below ground: 416
Property
Parking
- Total spaces: 2
- Parking features: Garage
- Garage spaces: 2
Features
- Levels: Tri-Level
- Exterior features: Garden, Rain Gutters, Smart Irrigation
Lot
- Size: 5,247 Square Feet
- Features: Corner Lot, Landscaped
Details
- Parcel number: R0019328
- Special conditions: Standard
Construction
Type & style
- Home type: SingleFamily
- Architectural style: Traditional
- Property subtype: Single Family Residence
Materials
- Frame
- Roof: Composition
Condition
- Year built: 1994
Utilities & green energy
- Sewer: Public Sewer
- Water: Public
Community & HOA
Community
- Subdivision: Quail Crossing
HOA
- Has HOA: No
Location
- Region: Westminster
Financial & listing details
- Price per square foot: $296/sqft
- Tax assessed value: $513,000
- Annual tax amount: $3,597
- Date on market: 5/6/2026
- Listing terms: Cash,Conventional,FHA,VA Loan
- Exclusions: Sellers Personal Items
- Ownership: Individual
Price history
| Date | Event | Price |
|---|---|---|
| 5/29/2026 | Sold | $555,000+1.8%$296/sqft |
Source:  REcolorado as distributed by MLS GRID #2955841 Report a problem REcolorado as distributed by MLS GRID #2955841 Report a problem | ||
| 5/10/2026 | Pending sale | $545,000$291/sqft |
Source: REcolorado as distributed by MLS GRID #2955841 Report a problem | ||
| 5/6/2026 | Listed for sale | $545,000+43%$291/sqft |
Source: REcolorado as distributed by MLS GRID #2955841 Report a problem | ||
| 5/10/2019 | Sold | $381,000+4.4%$204/sqft |
Source: Public Record Report a problem | ||
| 4/15/2019 | Pending sale | $365,000$195/sqft |
Source: RE/MAX PROFESSIONALS #5511408 Report a problem | ||
| 4/12/2019 | Listed for sale | $365,000+56%$195/sqft |
Source: RE/MAX PROFESSIONALS #5511408 Report a problem | ||
| 12/5/2006 | Sold | $233,950+13%$125/sqft |
Source: Public Record Report a problem | ||
| 12/20/2000 | Sold | $207,000+75.1%$111/sqft |
Source: Public Record Report a problem | ||
| 11/1/1994 | Sold | $118,215$63/sqft |
Source: Public Record Report a problem | ||
Public tax history
| Year | Property taxes | Tax assessment |
|---|---|---|
| 2025 | $3,367 +1.1% | $32,070 -19.4% |
| 2024 | $3,330 +27.9% | $39,780 |
| 2023 | $2,603 -3.2% | $39,780 +52.8% |
| 2022 | $2,689 | $26,030 -2.8% |
| 2021 | -- | $26,780 +16.6% |
| 2020 | $2,319 | $22,960 -0.2% |
| 2019 | $2,319 +8.4% | $23,010 +12.7% |
| 2018 | $2,140 | $20,410 |
| 2017 | $2,140 | $20,410 +11.3% |
| 2016 | -- | $18,340 |
| 2015 | $1,784 | $18,340 +23.7% |
| 2014 | -- | $14,830 |
| 2013 | -- | $14,830 -6.8% |
| 2012 | -- | $15,920 |
| 2011 | -- | $15,920 +1.9% |
| 2010 | -- | $15,620 |
| 2009 | -- | $15,620 -5.7% |
| 2008 | -- | $16,570 |
| 2007 | -- | $16,570 -4.3% |
| 2006 | -- | $17,320 |
| 2005 | -- | $17,320 -2.4% |
| 2004 | -- | $17,750 |
| 2003 | $1,588 +2.4% | $17,750 +5.5% |
| 2002 | $1,551 +16.4% | $16,820 +23.3% |
| 2001 | $1,333 | $13,640 |
Find assessor info on the county website
Neighborhood: 80234
Nearby homes
- $555,6003 bd4 ba2.1k sqft1311 W 133rd Way, Westminster, CO 80234Off Market
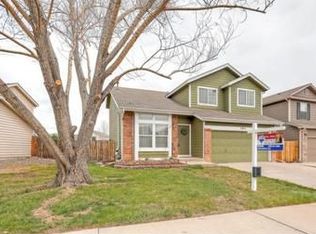
- $534,1003 bd2 ba1.5k sqft1302 W 133rd Cir, Westminster, CO 80234Off Market
- $562,5004 bd4 ba2.3k sqft1315 W 133rd Way, Westminster, CO 80234Off Market
- $579,7004 bd4 ba2.5k sqft1297 W 133rd Way, Westminster, CO 80234Off Market
- $482,9003 bd2 ba1.4k sqft1304 W 133rd Way, Westminster, CO 80234Off Market
- $495,3003 bd2 ba1.8k sqft1308 W 133rd Way, Westminster, CO 80234Off Market
- $563,2003 bd3 ba2.1k sqft1304 W 133rd Cir, Westminster, CO 80234Off Market
- $488,4003 bd2 ba1.3k sqft1319 W 133rd Way, Westminster, CO 80234Off Market
Nearby schools
GreatSchools rating
- 8/10Arapahoe Ridge Elementary SchoolGrades: PK-5Distance: 0.3 mi
- 5/10Silver Hills Middle SchoolGrades: 6-8Distance: 1.1 mi
- 9/10Legacy High SchoolGrades: 9-12Distance: 1 mi
Schools provided by the listing agent
- Elementary: Arapahoe Ridge
- Middle: Silver Hills
- High: Legacy
- District: Adams 12 5 Star Schl
Source: REcolorado as distributed by MLS GRID. This data may not be complete. We recommend contacting the local school district to confirm school assignments for this home.
Get a cash offer in 3 minutes
Find out how much your home could sell for in as little as 3 minutes with a no-obligation cash offer.
Estimated market value
$551,100
Get a cash offer in 3 minutes
Find out how much your home could sell for in as little as 3 minutes with a no-obligation cash offer.
Estimated market value
$551,100
- Colorado
- Adams County
- Westminster
- 80234
- 1305 W 133rd Way
Nearby cities
Nearby zip codes
Other Westminster Topics
