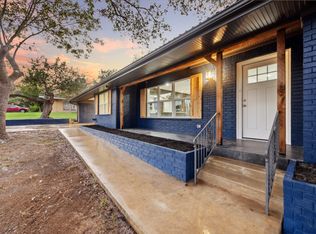
Welcome to 1305 W 1st Street in the heart of Lampasas, TX! This beautifully remodeled 4-bedroom, 3-bathroom home is available for lease and offers modern comfort with classic Texas charm. Thoughtfully updated from the ground up, this spacious home features two primary suites perfect for multi-generational living or roommates. You'll love the stylish kitchen with stainless steel appliances, sleek gray cabinets, and a large island ideal for meal prep or gathering with friends. The open living and dining space is light and bright with ceiling fans and wood-look flooring throughout. The oversized laundry room includes built-in storage and washer/dryer hookups for added convenience. Step outside to a large covered patio and enjoy the .31-acre lot ideal for entertaining or simply relaxing after a long day. Situated in the Colonial Heights neighborhood, this home is just minutes from Lampasas' charming Downtown Courthouse Square, filled with boutiques, dining, and local art. Enjoy sunny afternoons at Campbell Park or the historic Hancock Springs Pool, one of the oldest natural spring pools in Texas. Wine lovers will appreciate being close to Texas Legato Winery and Pillar Bluff Vineyards, while outdoor enthusiasts will love the nearby trails and natural beauty of W.M. Brook Park and Colorado Bend State Park. Zoned to Lampasas ISD, this home is perfect for those looking to lease in a quiet, yet vibrant community. Don't miss this rare opportunity to live in one of Lampasas' most desirable locations. Schedule your private tour today! Reach out to agent for application approval requirements and additional information.
Minimum 6 months to 12 months.
Sold
Price history
| Date | Event | Price |
|---|---|---|
| 8/17/2026 | Listing removed | $375,000$183/sqft |
Source:  Central Texas MLS #594240 Report a problem Central Texas MLS #594240 Report a problem | ||
| 7/4/2026 | Listing removed | $1,900$1/sqft |
Source: Unlock MLS #2410808 Report a problem | ||
| 7/2/2026 | Listed for rent | $1,900-15.6%$1/sqft |
Source: Unlock MLS #2410808 Report a problem | ||
| 6/11/2026 | Price change | $375,000-5.8%$183/sqft |
Source: Central Texas MLS #594240 Report a problem | ||
| 5/22/2026 | Price change | $398,000-0.3%$194/sqft |
Source:  Unlock MLS #7780473 Report a problem Unlock MLS #7780473 Report a problem | ||
| 4/28/2026 | Price change | $399,000-2.4%$195/sqft |
Source: Central Texas MLS #594240 Report a problem | ||
| 4/2/2026 | Price change | $409,000-3.8%$200/sqft |
Source: Unlock MLS #7780473 Report a problem | ||
| 11/6/2025 | Price change | $425,000-3.2%$208/sqft |
Source: Unlock MLS #7780473 Report a problem | ||
| 10/2/2025 | Listed for sale | $439,000+3.3%$214/sqft |
Source: Central Texas MLS #594240 Report a problem | ||
| 10/1/2025 | Listing removed | $425,000-3.2%$208/sqft |
Source: Unlock MLS #8828983 Report a problem | ||
| 9/6/2025 | Price change | $439,000+3.3%$214/sqft |
Source: Central Texas MLS #556711 Report a problem | ||
| 7/11/2025 | Listing removed | $2,250$1/sqft |
Source: Zillow Rentals Report a problem | ||
| 7/11/2025 | Price change | $2,250-13.5%$1/sqft |
Source: Zillow Rentals Report a problem | ||
| 6/18/2025 | Listed for rent | $2,600$1/sqft |
Source: Unlock MLS #9054800 Report a problem | ||
| 6/12/2025 | Price change | $425,000-3.2%$208/sqft |
Source: Unlock MLS #8828983 Report a problem | ||
| 4/24/2025 | Price change | $439,000-1.3%$214/sqft |
Source: Unlock MLS #8828983 Report a problem | ||
| 3/5/2025 | Price change | $444,9000%$217/sqft |
Source: Unlock MLS #8828983 Report a problem | ||
| 1/4/2025 | Price change | $445,000-0.9%$217/sqft |
Source: Central Texas MLS #556711 Report a problem | ||
| 9/13/2024 | Listed for sale | $449,000+91.1%$219/sqft |
Source: Unlock MLS #8828983 Report a problem | ||
| 3/15/2024 | Pending sale | $235,000$115/sqft |
Source: Central Texas MLS #524931 Report a problem | ||
| 3/15/2024 | Listed for sale | $235,000$115/sqft |
Source: Central Texas MLS #524931 Report a problem | ||
| 3/12/2024 | Pending sale | $235,000$115/sqft |
Source: Central Texas MLS #524931 Report a problem | ||
| 3/2/2024 | Contingent | $235,000$115/sqft |
Source: Central Texas MLS #524931 Report a problem | ||
| 2/13/2024 | Sold | -- |
Source: Central Texas MLS #524931 Report a problem | ||
| 2/13/2024 | Price change | $235,000+2.2%$115/sqft |
Source: Central Texas MLS #524931 Report a problem | ||
| 2/13/2024 | Listed for sale | $230,000$112/sqft |
Source: Unlock MLS #2992524 Report a problem | ||
| 6/16/2016 | Sold | -- |
Source: Agent Provided Report a problem | ||