Elegant brick & slate home walking distance to Forest Hill Park! This classic home has hardwood floors, custom blinds, & original details throughout the 2,649 sq ft making it uniquely large for the neighborhood. The spacious foyer welcomes you & there's a sunny living room w/ wood burning fireplace to the left. Off of the living room you will find the perfect office space! To the right of the foyer is a large formal dining room with adjacent sunroom featuring casement windows. The kitchen has ceiling height glass front cabinets & modern upgrades. A half bath finishes off the first floor. Upstairs you will find four large bedrooms, all with closets & great natural light and a large full bath w/ beautiful original floor tile. The third-floor finished bonus room provides endless opportunities for a great play space, additional bedroom, office, gym, etc. Be sure to check out the conditioned basement with tall ceilings, access to outside, & tons of room. In the backyard you will find a two tiered deck, beautiful stone patio, large storage shed, adorable play shed, & 2 off street parking spaces. Be sure to ask your agent for the additional features sheet for more information!
Sold for $651,200
$651,200
1305 W 43rd St, Richmond, VA 23225
4beds
2,649sqft
Single Family Residence
Built in 1941
7,749 Square Feet Lot
$756,800 Zestimate®
$246/sqft
$2,921 Estimated rent
Home value
$756,800
$719,000 - $795,000
$2,921/mo
Zestimate® history
Owner options
List your home for rent
$2,921/mo
Rent Zestimate®
Find your next renter with Zillow Rental Manager. Plus, with online applications, you can quickly screen prospective tenants – for free.
$2,921/mo
Rent Zestimate®
Refinance and save
$4,084/mo
Est. payment
Refinancing to a lower rate could help reduce your monthly payments and save thousands over the life of the loan.
$4,084/mo
Est. payment
Explore your selling options
Work with a Zillow partner agent
Leverage their expertise and Zillow's premium Showcase listings to get your home seen by more buyers.
Get startedList with your own agent
Get your home in front of millions of buyers by listing it on Zillow.
Learn how to do itSell it yourself
Take full control of how buyers see your home on Zillow by listing For Sale by Owner (FSBO).
List your homeWhat's special
Classic homeGreat play spaceLarge storage shedFinished bonus roomHalf bathCustom blindsLarge formal dining room
Zillow last checked:
Listing updated:
Listed by:
Angie Cooper 804-986-2133,
River Fox Realty
Bought with:
Beth Goldsmith, 0225155503
Long & Foster REALTORS
Source: CVRMLS,MLS#: 2318591 Originating MLS: Central Virginia Regional MLS
Originating MLS: Central Virginia Regional MLSFacts & features
Interior
Bedrooms & bathrooms
- Bedrooms: 4
- Bathrooms: 2
- Full bathrooms: 1
- 1/2 bathrooms: 1
Primary bedroom
- Description: hardwood floors
- Level: Second
- Dimensions: 12.9 x 12.7
Bedroom 2
- Description: hardwood floors, closet
- Level: Second
- Dimensions: 9.9 x 12.8
Bedroom 3
- Description: hardwood floors, closet
- Level: Second
- Dimensions: 12.10 x 12.8
Bedroom 4
- Description: hardwood floors, closet
- Level: Second
- Dimensions: 12.6 x 12.8
Additional room
- Description: finished attic space, storage in walls
- Level: Third
- Dimensions: 33.4 x 12.4
Dining room
- Description: hardwood floors
- Level: First
- Dimensions: 14.5 x 12.8
Florida room
- Description: casement windows, brick wall
- Level: First
- Dimensions: 16.9 x 6.3
Foyer
- Description: coat closet, hardwood floors
- Level: First
- Dimensions: 7.0 x 14.11
Other
- Description: Tub & Shower
- Level: Second
Half bath
- Level: First
Kitchen
- Description: ceiling height, glass front cabinets, Corian
- Level: First
- Dimensions: 12.1 x 13.5
Laundry
- Description: access to outside
- Level: Basement
- Dimensions: 12.11 x 27.10
Living room
- Description: hardwood floors, wood fireplace
- Level: First
- Dimensions: 12.8 x 19.4
Office
- Description: hardwood floors
- Level: First
- Dimensions: 12.8 x 8.6
Recreation
- Description: air conditioning, high ceilings
- Level: Basement
- Dimensions: 16.10 x 27.10
Heating
- Natural Gas, Radiator(s)
Cooling
- Zoned
Appliances
- Included: Dryer, Dishwasher, Gas Cooking, Gas Water Heater, Microwave, Oven, Refrigerator, Washer
Features
- Ceiling Fan(s), Separate/Formal Dining Room, Fireplace, High Ceilings, Recessed Lighting, Solid Surface Counters, Window Treatments
- Flooring: Tile, Wood
- Windows: Thermal Windows, Window Treatments
- Basement: Full,Walk-Out Access
- Attic: Finished
- Has fireplace: Yes
- Fireplace features: Masonry, Wood Burning
Interior area
- Total interior livable area: 2,649 sqft
- Finished area above ground: 2,649
Property
Parking
- Parking features: Alley Access, Off Street
Features
- Levels: Three Or More
- Stories: 3
- Patio & porch: Balcony, Patio, Deck
- Exterior features: Deck, Storage, Shed
- Pool features: None
- Fencing: Back Yard,Fenced,Privacy
Lot
- Size: 7,749 Square Feet
- Features: Landscaped, Level
- Topography: Level
Details
- Parcel number: S0002792013
- Zoning description: R-4
Construction
Type & style
- Home type: SingleFamily
- Architectural style: Two Story
- Property subtype: Single Family Residence
Materials
- Brick
- Roof: Slate
Condition
- Resale
- New construction: No
- Year built: 1941
Utilities & green energy
- Sewer: Public Sewer
- Water: Public
Community & HOA
Community
- Features: Sidewalks
- Subdivision: Forest Hill Terrace
Location
- Region: Richmond
Financial & listing details
- Price per square foot: $246/sqft
- Tax assessed value: $471,000
- Annual tax amount: $5,652
- Date on market: 1/16/2026
- Exclusions: curtain, portable kitchen island, basement work bench with vice, basement refrigerator
- Ownership: Individuals
- Ownership type: Sole Proprietor
Price history
| Date | Event | Price |
|---|---|---|
| 9/5/2023 | Sold | $651,200+13.3%$246/sqft |
Source:  CVRMLS #2318591 Report a problem CVRMLS #2318591 Report a problem | ||
| 8/7/2023 | Pending sale | $575,000$217/sqft |
Source: CVRMLS #2318591 Report a problem | ||
| 8/2/2023 | Listed for sale | $575,000+95.6%$217/sqft |
Source: CVRMLS #2318591 Report a problem | ||
| 10/8/2009 | Sold | $294,000-2%$111/sqft |
Source: Public Record Report a problem | ||
| 7/19/2009 | Listed for sale | $299,950$113/sqft |
Source: Tipper Williams #2922642 Report a problem | ||
Public tax history
| Year | Property taxes | Tax assessment |
|---|---|---|
| 2025 | $7,488 +6.3% | $624,000 +6.3% |
| 2024 | $7,044 +24.6% | $587,000 +24.6% |
| 2023 | $5,652 | $471,000 |
| 2022 | $5,652 +25.9% | $471,000 +25.9% |
| 2021 | $4,488 +2.5% | $374,000 +2.5% |
| 2020 | $4,380 +8.3% | $365,000 +8.3% |
| 2019 | $4,044 +8% | $337,000 +8% |
| 2018 | $3,744 +17.7% | $312,000 +1.3% |
| 2017 | $3,180 | $308,000 +14.1% |
| 2016 | $3,180 | $270,000 +1.9% |
| 2015 | $3,180 | $265,000 |
| 2014 | $3,180 | $265,000 |
| 2013 | -- | $265,000 -6% |
| 2012 | -- | $282,000 |
| 2011 | -- | $282,000 |
| 2010 | -- | $282,000 -16.8% |
| 2009 | -- | $338,900 +9.8% |
| 2008 | -- | $308,700 -2.5% |
| 2007 | -- | $316,500 +9.7% |
| 2006 | -- | $288,500 +8.2% |
| 2005 | -- | $266,700 +56.8% |
| 2003 | -- | $170,100 +10% |
| 2002 | -- | $154,700 +5% |
| 2001 | $2,107 | $147,320 |
Find assessor info on the county website
Neighborhood: Forest Hill Terrace
Nearby homes
- $551,7003 bd2 ba2k sqft1303 W 43rd St, Richmond, VA 23225Off Market
- $521,8003 bd2 ba1.6k sqft4210 Forest Hill Ave, Richmond, VA 23225Off Market
- $844,3004 bd2 ba2.5k sqft1301 W 43rd St, Richmond, VA 23225Off Market

- $528,5004 bd3 ba1.5k sqft4208 Forest Hill Ave, Richmond, VA 23225Off Market
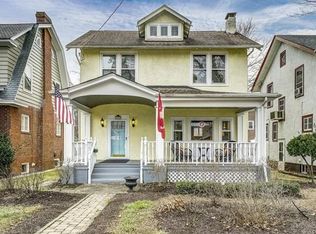
- $422,6003 bd1 ba1.4k sqft4212 Forest Hill Ave, Richmond, VA 23225Off Market
- $628,4004 bd3 ba1.9k sqft4204 Forest Hill Ave, Richmond, VA 23225Off Market
- $474,1003 bd2 ba2.1k sqft1304 W 42nd St, Richmond, VA 23225Off Market
- $515,0004 bd3 ba1.8k sqft1302 W 42nd St, Richmond, VA 23225Sold
Nearby schools
GreatSchools rating
- 2/10Westover Hills Elementary SchoolGrades: PK-5Distance: 0.7 mi
- 1/10Lucille M. Brown Middle SchoolGrades: 6-8Distance: 1.9 mi
- 1/10Richmond High School for the ArtsGrades: 9-12Distance: 0.6 mi
Schools provided by the listing agent
- Elementary: Westover Hills
- Middle: Thompson
- High: Huguenot
Source: CVRMLS. This data may not be complete. We recommend contacting the local school district to confirm school assignments for this home.
Get a cash offer in 3 minutes
Find out how much your home could sell for in as little as 3 minutes with a no-obligation cash offer.
Estimated market value
$756,800
Get a cash offer in 3 minutes
Find out how much your home could sell for in as little as 3 minutes with a no-obligation cash offer.
Estimated market value
$756,800
- Virginia
- Richmond City
- Richmond
- 23225
- Forest Hill Terrace
- 1305 W 43rd St
Nearby cities
Nearby neighborhoods
Nearby zip codes
Other Richmond Topics
