Skip main navigation
Sold for $375,000
  • $375,000

    1305 W Acres Ct, Spearfish, SD 57783

    3beds
    1,599sqft
    Manufactured On Land, Mobile Home
    Built in 1997
    2.07 Acres Lot
    $424,200 Zestimate®
    $235/sqft
    $1,444 Estimated rent

    Home value

    $424,200

    $403,000 - $450,000

    $1,444/mo

    Zestimate® history
    Loading
    Loading...

    Owner options

    List your home for rent

    $1,444/mo

    Rent Zestimate®

    Find your next renter with Zillow Rental Manager. Plus, with online applications, you can quickly screen prospective tenants – for free.

    Learn more

    $1,444/mo

    Rent Zestimate®

    Refinance and save

    $2,284/mo

    Est. payment

    Refinancing to a lower rate could help reduce your monthly payments and save thousands over the life of the loan.

    See today's rates

    $2,284/mo

    Est. payment

    Explore your selling options

    Work with a Zillow partner agent

    Leverage their expertise and Zillow's premium Showcase listings to get your home seen by more buyers.

    Get started

    List with your own agent

    Get your home in front of millions of buyers by listing it on Zillow.

    Learn how to do it

    Sell it yourself

    Take full control of how buyers see your home on Zillow by listing For Sale by Owner (FSBO).

    List your home

    What's special

    Storm cellarLaundry roomFoam insulationEnclosed patioFront deckLarge counter top
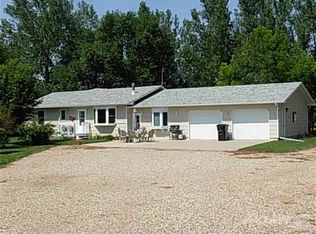
    Listed by Debra Stewart, RE/MAX In The Hills. 605-645-9684. This lovely home is situated on 2.07 acres with lawn, trees and it just feels like a private haven although it is minutes to Spearfish, I-90 or Hwy 85. The front deck is accessed by a nice handicap ramp. The back door leads from the laundry room out to an enclosed patio with windows to the acres behind. There is a large counter top and is a great space to entertain. There is a stairway off that room to the 7ft x 12.5ft cellar that has poured concrete walls with foam insulation and a concrete floor. Great to keep canning goods and for use as a storm cellar. There are a few repairs left to be accomplished and the home is being sold as is; however, there is an engineer certified foundation and the home is very comfortable as is and the setting exudes peace and serenity. All information to be verified by buyer and buyer's agent.

    Zillow last checked:

    Listing updated:

    Listed by:

    Debra Stewart,

    RE/MAX In The Hills

    Bought with:

    Traci Nowowiejski

    eXp Realty

    Source: Mount Rushmore Area AOR,MLS#: 80032MLS Logo

    Facts & features

    Interior

    Bedrooms & bathrooms
    • Bedrooms: 3
    • Bathrooms: 2
    • Full bathrooms: 2
    • Main level bathrooms: 2
    • Main level bedrooms: 3
    Primary bedroom
    • Description: His/Hers Closets
    • Level: Main
    • Area: 255
    • Dimensions: 15 x 17
    Bedroom 2
    • Level: Main
    • Area: 132
    • Dimensions: 11 x 12
    Bedroom 3
    • Level: Main
    • Area: 120
    • Dimensions: 10 x 12
    Dining room
    • Description: walk out
    • Level: Main
    • Area: 140
    • Dimensions: 10 x 14
    Kitchen
    • Description: Skylight & breakfast bar
    • Level: Main
    • Dimensions: 11 x 12
    Living room
    • Description: Open to dining room
    • Level: Main
    • Area: 180
    • Dimensions: 10 x 18
    Heating
    • Electric, Forced Air
    Cooling
    • Refrig. C/Air
    Appliances
    • Included: Dishwasher, Refrigerator, Electric Range Oven, Range Hood, Washer, Dryer
    • Laundry: Main Level
    Features
    • Vaulted Ceiling(s), Walk-In Closet(s), Ceiling Fan(s)
    • Flooring: Carpet, Vinyl, Laminate
    • Windows: Skylight(s), Casement, Window Coverings(Some)
    • Basement: Partial,Unfinished
    • Number of fireplaces: 1
    • Fireplace features: None
    Interior area
    • Total structure area: 1,599
    • Total interior livable area: 1,599 sqft

    Property

    Parking
    • Total spaces: 2
    • Parking features: Two Car, Detached, Garage Door Opener
    • Garage spaces: 2
    Features
    • Patio & porch: Open Patio, Enclosed Patio, Open Deck, Open Stoop
    • Exterior features: Lighting
    • Spa features: Bath
    • Fencing: Garden Area
    Lot
    • Size: 2.07 Acres
    • Features: Lawn, Trees
    Details
    • Additional structures: Shed(s), Outbuilding
    • Parcel number: 242000070228314

    Construction

    Type & style
    • Home type: MobileManufactured
    • Property subtype: Manufactured On Land, Mobile Home
    Materials
    • Metal Frame
    • Foundation: Poured Concrete Fd.
    • Roof: Composition
    Condition
    • Year built: 1997

    Community & HOA

    Community
    • Security: Smoke Detector(s)
    • Subdivision: West Subdivision
    HOA
    • Amenities included: None
    Location
    • Region: Spearfish

    Financial & listing details

    • Price per square foot: $235/sqft
    • Tax assessed value: $300,350
    • Annual tax amount: $2,232
    • Date on market: 5/3/2024
    • Listing terms: Cash,New Loan
    • Road surface type: Unimproved

    Price history

    DateEventPrice
    6/7/2024Sold$375,000-6.2%$235/sqft
    Source: Mount Rushmore Area AOR #80032 Report a problem
    5/11/2024Contingent$399,999$250/sqft
    Source: Mount Rushmore Area AOR #80032 Report a problem
    5/3/2024Listed for sale$399,999$250/sqft
    Source: Mount Rushmore Area AOR #80032 Report a problem

    Public tax history

    YearProperty taxesTax assessment
    2025$2,232 -1.9%$300,350 +65.9%
    2024$2,276 -3.9%$181,070 +6.2%
    2023$2,368 +23.3%$170,477 +3.8%
    2022$1,920 +0.9%$164,260 +184.1%
    2021$1,903 $57,812 -54.3%
    2020$1,903 -1.7%$126,390
    2019$1,937 $126,390 +0.6%
    2018$1,937 +1.4%$125,680
    2017$1,910 0%$125,680
    2016$1,911 +73.9%$125,680 +0.9%
    2015$1,099 -29.5%$124,580 +0.8%
    2014$1,559 -0.5%$123,560 +4.8%
    2013$1,567 $117,950
    2011-- $117,950
    Find assessor info on the county website

    Neighborhood: 57783

    Nearby schools

    GreatSchools rating