Skip main navigation
Sold for $81,500
  • $81,500

    1305 W Arlington Ave, Lincoln, NE 68522

    4beds
    1,305sqft
    Mobile Home
    Built in 2021
    -- sqft lot
    $89,200 Zestimate®
    $62/sqft
    $1,606 Estimated rent

    Home value

    $89,200

    $80,000 - $100,000

    $1,606/mo

    Zestimate® history
    Loading
    Loading...

    Owner options

    List your home for rent

    $1,606/mo

    Rent Zestimate®

    Find your next renter with Zillow Rental Manager. Plus, with online applications, you can quickly screen prospective tenants – for free.

    Learn more

    $1,606/mo

    Rent Zestimate®

    Refinance and save

    $440/mo

    Est. payment

    Refinancing to a lower rate could help reduce your monthly payments and save thousands over the life of the loan.

    See today's rates

    $440/mo

    Est. payment

    Explore your selling options

    Work with a Zillow partner agent

    Leverage their expertise and Zillow's premium Showcase listings to get your home seen by more buyers.

    Get started

    List with your own agent

    Get your home in front of millions of buyers by listing it on Zillow.

    Learn how to do it

    Sell it yourself

    Take full control of how buyers see your home on Zillow by listing For Sale by Owner (FSBO).

    List your home

    What's special

    Deck in frontOpen concept floorplanGenerously sized laundry roomKitchen island countertop seatingLaundry drop zone
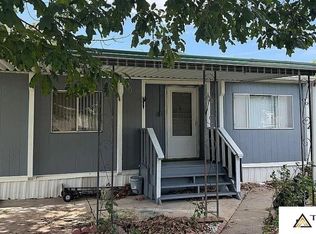
    Contract Pending Welcome to this beautifully maintained Mobile Home in Harbour West Village. This home invites you in with the open concept floorplan 4 bedroom, 2 bathroom, and LVP flooring throughout. Kitchen features canned lighting, matching black appliances, kitchen island countertop seating on either side and generously sized walk in pantry. Primary ensuite with a full bathroom and 2 closets. The other 3 bedrooms and bath are on the opposite side of the home from the Primary. Generously sized laundry room and laundry drop zone for convenience. Outside includes, 2 parking spaces off street, large shed for your storage needs, a small fenced in area for those furry friends, and a deck in front for enjoying the outdoors. Bonus, this home backs to the commons green space. Come see this gem today!

    Zillow last checked:

    Listing updated:

    Listed by:

    Susan Wilson 402-499-0044,

    Woods Bros Realty

    Bought with:

    Shelly Stertz, 20050470

    Coldwell Banker NHS R E

    Source: GPRMLS,MLS#: 22424240MLS Logo

    Facts & features

    Interior

    Bedrooms & bathrooms
    • Bedrooms: 4
    • Bathrooms: 2
    • Full bathrooms: 1
    • Main level bathrooms: 1
    Primary bedroom
    • Level: Main
    • Area: 150
    • Dimensions: 15 x 10
    Bedroom 2
    • Level: Main
    • Area: 120
    • Dimensions: 15 x 8
    Bedroom 3
    • Level: Main
    • Area: 88
    • Dimensions: 11 x 8
    Bedroom 4
    • Level: Main
    • Area: 110
    • Dimensions: 10 x 11
    Primary bathroom
    • Features: Full
    Kitchen
    • Level: Main
    • Area: 117
    • Dimensions: 9 x 13
    Living room
    • Level: Main
    • Area: 190
    • Dimensions: 19 x 10
    Heating
    • Electric, Forced Air
    Cooling
    • Central Air
    Appliances
    • Included: Range, Refrigerator, Washer, Dishwasher, Dryer, Microwave
    Features
    • Ceiling Fan(s), Pantry
    • Flooring: Vinyl, Luxury Vinyl, Plank
    • Has basement: No
    • Has fireplace: No
    Interior area
    • Total structure area: 1,305
    • Total interior livable area: 1,305 sqft
    • Finished area above ground: 1,305
    • Finished area below ground: 0

    Property

    Parking
    • Total spaces: 2
    • Parking features: Off Street
    • Garage spaces: 2
    Features
    • Patio & porch: Deck
    • Fencing: Wood
    Lot
    • Features: City Lot, Curb Cut
    Details
    • Additional structures: Shed(s)
    • Parcel number: MH00003600000

    Construction

    Type & style
    • Home type: MobileManufactured
    • Architectural style: Ranch,Traditional
    • Property subtype: Mobile Home
    Materials
    • Vinyl Siding
    • Foundation: Other
    • Roof: Composition
    Condition
    • Not New and NOT a Model
    • New construction: No
    • Year built: 2021

    Utilities & green energy

    • Sewer: Public Sewer
    • Water: Public
    • Utilities for property: Electricity Available, Natural Gas Available, Water Available, Sewer Available, Phone Available, Fiber Optic, Cable Available

    Community & neighborhood

    Location
    • Region: Lincoln
    • Subdivision: MH Harbour West

    Other

    Other facts
    • Listing terms: VA Loan,FHA,Conventional,Cash
    • Ownership: Fee Simple

    Price history

    DateEventPrice
    12/23/2024Sold$81,500-4%$62/sqft
    Source: GPRMLS #22424240 Report a problem
    11/22/2024Pending sale$84,900$65/sqft
    Source: GPRMLS #22424240 Report a problem
    9/20/2024Listed for sale$84,900+2.3%$65/sqft
    Source: GPRMLS #22423994 Report a problem
    4/10/2024Sold$83,000-5.1%$64/sqft
    Source: GPRMLS #22407138 Report a problem
    4/7/2024Pending sale$87,500$67/sqft
    Source: GPRMLS #22407138 Report a problem
    4/4/2024Listed for sale$87,500$67/sqft
    Source: GPRMLS #22407138 Report a problem
    3/30/2024Pending sale$87,500$67/sqft
    Source: GPRMLS #22407138 Report a problem
    3/27/2024Listed for sale$87,500$67/sqft
    Source: GPRMLS #22407138 Report a problem

    Public tax history

    Tax history is unavailable.

    Neighborhood: West A

    Nearby schools

    GreatSchools rating
    Schools provided by the listing agent
    • Elementary: Roper
    • Middle: Park
    • High: Northwest
    • District: Lincoln Public Schools

    Source: GPRMLS. This data may not be complete. We recommend contacting the local school district to confirm school assignments for this home.

    Sell for more on Zillow
    Get a Zillow Showcase℠ listing at no additional cost and you could sell for .
    $89,200
    2% more
    +$1,784
    With Zillow Showcase(estimated)
    $90,984