Skip main navigation
Closed
  • Price Unknown

    1305 W Hartley Street, Ozark, MO 65721

    4beds
    2,054sqft
    Single Family Residence
    Built in 2013
    8,712 Square Feet Lot
    $331,400 Zestimate®
    $--/sqft
    $2,163 Estimated rent

    Home value

    $331,400

    $315,000 - $348,000

    $2,163/mo

    Zestimate® history
    Loading
    Loading...

    Owner options

    List your home for rent

    $2,163/mo

    Rent Zestimate®

    Find your next renter with Zillow Rental Manager. Plus, with online applications, you can quickly screen prospective tenants – for free.

    Learn more

    $2,163/mo

    Rent Zestimate®

    Refinance and save

    Refinancing to a lower rate could help reduce your monthly payments and save thousands over the life of the loan.

    See today's rates

    Explore your selling options

    Work with a Zillow partner agent

    Leverage their expertise and Zillow's premium Showcase listings to get your home seen by more buyers.

    Get started

    List with your own agent

    Get your home in front of millions of buyers by listing it on Zillow.

    Learn how to do it

    Sell it yourself

    Take full control of how buyers see your home on Zillow by listing For Sale by Owner (FSBO).

    List your home

    What's special

    New electric fireplaceLarge second living spaceCozy living spaceWalk-in closetNeutral colorsMaster suiteDark wood cabinets
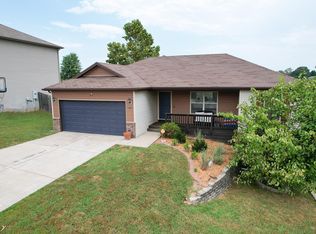
    If you're looking for a spacious split level home, this is it! This one-owner house has been very well taken care of and has had lots of recent updates! The main living area boasts a cozy living space with neutral colors, a new electric fireplace with stone and shiplap, and brand new engineered hardwood floors. Wide baseboard trim and recently added beam-work are sure to be noticed by all who enter. The dining room has a newly added accent wall and room for a large dining room table. The kitchen has plenty of space in the dark wood cabinets. Conveniently located off of the kitchen is a large laundry room that doubles as a pantry! The main level includes 3 bedrooms and 2 bathrooms, including the master suite which boasts a dual sink vanity and walk-in closet. In the basement you will find a large second living space and plenty of storage space. There is also a 4th bedroom and a third full bathroom, perfect for guests or older children! Enjoy sitting on the back deck looking at the beautiful city of Ozark and watching kids and furry friends play in the fully fenced back yard. Call for your private tour today.

    Zillow last checked:

    Listing updated:

    Listed by:

    Ashleigh Jones 417-894-6998,

    Keller Williams

    Bought with:

    Revoir Real Estate Group, 2013030060

    ReeceNichols - Springfield

    Source: SOMOMLS as distributed by MLS GRID,MLS#: 60244553MLS Logo

    Facts & features

    Interior

    Bedrooms & bathrooms
    • Bedrooms: 4
    • Bathrooms: 3
    • Full bathrooms: 3
    Heating
    • Forced Air, Electric
    Cooling
    • Central Air
    Appliances
    • Included: Dishwasher, Microwave, Electric Water Heater, Disposal
    • Laundry: Main Level, W/D Hookup
    Features
    • Walk-In Closet(s), High Speed Internet
    • Flooring: Carpet, Engineered Hardwood, Tile
    • Windows: Double Pane Windows
    • Basement: Walk-Out Access,Partially Finished,Partial
    • Has fireplace: Yes
    • Fireplace features: Electric
    Interior area
    • Total structure area: 2,054
    • Total interior livable area: 2,054 sqft
    • Finished area above ground: 1,352
    • Finished area below ground: 702

    Property

    Parking
    • Total spaces: 2
    • Parking features: Driveway, Garage Faces Front
    • Attached garage spaces: 2
    • Has uncovered spaces: Yes
    Features
    • Levels: Two
    • Stories: 2
    • Patio & porch: Deck
    • Exterior features: Rain Gutters
    • Fencing: Privacy
    Lot
    • Size: 8,712 sqft
    • Features: Rolling Slope
    Details
    • Parcel number: 110827004003045000

    Construction

    Type & style
    • Home type: SingleFamily
    • Architectural style: Traditional,Split Level
    • Property subtype: Single Family Residence
    Materials
    • Vinyl Siding
    • Foundation: Brick/Mortar
    • Roof: Composition
    Condition
    • Year built: 2013

    Utilities & green energy

    • Sewer: Public Sewer
    • Water: Public
    • Utilities for property: Cable Available

    Community & neighborhood

    Location
    • Region: Ozark
    • Subdivision: Pine Crest

    Other

    Other facts
    • Listing terms: Cash,VA Loan,USDA/RD,FHA,Conventional
    • Road surface type: Asphalt

    Price history

    DateEventPrice
    7/20/2023Sold--
    Source: SOMOMLS as distributed by MLS GRID #60244553 Report a problem
    6/20/2023Pending sale$298,500$145/sqft
    Source: SOMOMLS as distributed by MLS GRID #60244553 Report a problem
    6/9/2023Listed for sale$298,500+101.8%$145/sqft
    Source: SOMOMLS as distributed by MLS GRID #60244553 Report a problem
    3/11/2014Listing removed$147,900$72/sqft
    Source: Murney Associates, Realtors #1309131 Report a problem
    12/6/2013Listed for sale$147,900$72/sqft
    Source: Murney Associates - Primrose #1309131 Report a problem

    Public tax history

    YearProperty taxesTax assessment
    2025$2,083 +5.3%$35,110 +6.3%
    2024$1,977 +0.1%$33,020
    2023$1,975 +2.8%$33,020 +3%
    2022$1,921 $32,070
    2021-- $32,070 +15.4%
    2020-- $27,780
    2019-- $27,780
    2018-- $27,780
    2017$1,548 $27,780
    2016$1,548 $27,780
    2015$1,548 $27,780

    Find assessor info on the county website

    Neighborhood: 65721

    Nearby schools

    GreatSchools rating
    Schools provided by the listing agent
    • Elementary: OZ South
    • Middle: Ozark
    • High: Ozark

    Source: SOMOMLS as distributed by MLS GRID. This data may not be complete. We recommend contacting the local school district to confirm school assignments for this home.

    Sell for more on Zillow
    Get a Zillow Showcase℠ listing at no additional cost and you could sell for .
    $331,400
    2% more
    +$6,628
    With Zillow Showcase(estimated)
    $338,028