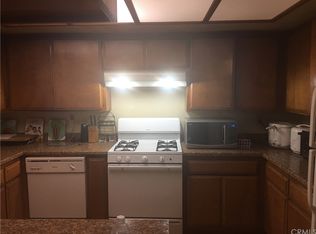
VA approved! Possible 1% Down Payment & GRANT available for 2% balance with min 620 middle FICO score with preferred lender with 25 years' experience. Partially remodeled 3-bedroom 2.5-bathroom, attached double car garage has direct entry from the alley to the house and extra guest parking. Freshly painted, recessed lighting, ceiling fan, new vanity tops and faucets, new medicine cabinets, new master shower enclosure and hall bathtub enclosure. Washer Dryer can stay, Latham HOA in the City of Hemet. Complex features Community Pool and Jacuzzi, Gardening and Trash service included in HOA for only $355 month. Inside includes an open entryway and floor plan. The L-shaped kitchen invites conversation and inclusion with large counter space and ample cabinets. The kitchen opens onto the spacious living room and half bathroom downstairs with new vanity top and faucet for easy access for guests. Laundry area is located inside on the first level. Upstairs the Primary bedroom includes two walk-in closets with mirrored doors and its own private bath with a new walk-in shower and new vanity. Sliding door to your own outdoor Patio overlooks the green belt, great for morning coffee or evening lounging. The other two bedrooms are designed with plenty of wardrobe closet and ready to add your own touch. Additional cabinets in the hallway. Perfect for multiple students or beginning a new family. Hard to find this much space for such a low price. Many restaurants, stores, Home Depot close by. Can't imagine a cheaper three bedroom home available. Come take a look. Ready for you to make it your own. Washer Dryer and Fridge can remain at full price.
Sold for $299,000
Listed by: Realty Network • Valerie Vihlen Schluter • Contact: 949-581-6885
Bought with: DYNASTY REAL ESTATE
$299,000
1305 W Latham Ave #1305, Hemet, CA 92543
3beds
1,340sqft
Townhouse
Built in 1983
-- sqft lot
$301,700 Zestimate®
$223/sqft
$2,620 Estimated rent
Home value
$301,700
$275,000 - $332,000
$2,620/mo
Zestimate® history
Owner options
List your home for rent
$2,620/mo
Rent Zestimate®
Find your next renter with Zillow Rental Manager. Plus, with online applications, you can quickly screen prospective tenants – for free.
$2,620/mo
Rent Zestimate®
Refinance and save
$2,250/mo
Est. payment
Refinancing to a lower rate could help reduce your monthly payments and save thousands over the life of the loan.
$2,250/mo
Est. payment
Explore your selling options
Work with a Zillow partner agent
Leverage their expertise and Zillow's premium Showcase listings to get your home seen by more buyers.
Get startedList with your own agent
Get your home in front of millions of buyers by listing it on Zillow.
Learn how to do itSell it yourself
Take full control of how buyers see your home on Zillow by listing For Sale by Owner (FSBO).
List your homeWhat's special
Zillow last checked:
Listing updated:
Listed by:
Valerie Vihlen Schluter DRE #00753164 949-581-6885,
Realty Network
Bought with:
Edwin Antoni Coreas, DRE #02026403
DYNASTY REAL ESTATE
Source: CRMLS,MLS#: OC25180470 Originating MLS: California Regional MLS
Originating MLS: California Regional MLSFacts & features
Interior
Bedrooms & bathrooms
- Bedrooms: 3
- Bathrooms: 3
- Full bathrooms: 2
- 1/2 bathrooms: 1
- Main level bathrooms: 1
Rooms
- Room types: Bedroom, Primary Bathroom, Primary Bedroom
Bedroom
- Features: All Bedrooms Up
Bathroom
- Features: Bathroom Exhaust Fan, Bathtub, Linen Closet, Remodeled, Separate Shower, Tub Shower, Walk-In Shower
Kitchen
- Features: Kitchen Island, Kitchen/Family Room Combo
Heating
- Central
Cooling
- Central Air
Appliances
- Included: Water Heater
- Laundry: Electric Dryer Hookup, Gas Dryer Hookup, Inside
Features
- Breakfast Bar, Balcony, Eat-in Kitchen, Open Floorplan, Unfurnished, All Bedrooms Up
- Flooring: Carpet, Tile
- Has fireplace: No
- Fireplace features: None
- Common walls with other units/homes: 2+ Common Walls,No One Above,No One Below
Interior area
- Total interior livable area: 1,340 sqft
Property
Parking
- Total spaces: 2
- Parking features: Assigned, Door-Multi, Direct Access, Garage, Garage Door Opener, Garage Faces Rear
- Attached garage spaces: 2
Accessibility
- Accessibility features: None
Features
- Levels: Two
- Stories: 2
- Entry location: 1
- Patio & porch: Rooftop, Terrace
- Pool features: Community, Fenced, Gunite, In Ground, Association
- Has spa: Yes
- Spa features: Association, Community, Gunite, In Ground
- Fencing: Wrought Iron
- Has view: Yes
- View description: Park/Greenbelt
Lot
- Features: Landscaped, Near Public Transit, Street Level
Details
- Parcel number: 442061020
- Special conditions: Standard
- Horse amenities: Riding Trail
Construction
Type & style
- Home type: Townhouse
- Architectural style: Traditional
- Property subtype: Townhouse
- Attached to another structure: Yes
Materials
- Drywall, Frame, Stucco
- Foundation: Slab
- Roof: Slate
Condition
- Updated/Remodeled
- New construction: No
- Year built: 1983
Utilities & green energy
- Sewer: Public Sewer
- Water: Public
- Utilities for property: Cable Available, Electricity Available, Natural Gas Available, Phone Available, Sewer Available, Water Available
Community & HOA
Community
- Features: Biking, Curbs, Dog Park, Foothills, Fishing, Golf, Hiking, Horse Trails, Hunting, Lake, Park, Street Lights, Sidewalks, Pool
HOA
- Has HOA: Yes
- Amenities included: Maintenance Grounds, Insurance, Maintenance Front Yard, Pool, Trash
- HOA fee: $355 monthly
- HOA name: Latham HOA
- HOA phone: 951-658-1002
Location
- Region: Hemet
Financial & listing details
- Price per square foot: $223/sqft
- Date on market: 8/13/2025
- Cumulative days on market: 126 days
- Listing terms: Cash,Cash to New Loan,Conventional,1031 Exchange,Freddie Mac
Price history
| Date | Event | Price |
|---|---|---|
| 2/6/2026 | Sold | $299,000$223/sqft |
Source:  CRMLS #OC25180470 Report a problem CRMLS #OC25180470 Report a problem | ||
Public tax history
Tax history is unavailable.
Neighborhood: 92543
Nearby homes
- $299,0003 bd2 ba1.3k sqft1305 W Latham Ave, Hemet, CA 92543Sold
- $241,800-- bd-- ba1.3k sqft1307 W Latham Ave, Hemet, CA 92543Off Market
- $260,8003 bd3 ba1.3k sqft1303 W Latham Ave, Hemet, CA 92543Off Market
- $251,9003 bd2 ba1.3k sqft1301 W Latham Ave, Hemet, CA 92543Off Market
- $275,0003 bd3 ba1.3k sqft1309 W Latham Ave, Hemet, CA 92543Sold
- $2,8503 bd2 ba1.4k sqft1311 W Latham Ave, Hemet, CA 92543For Rent
- $229,0003 bd2 ba1.3k sqft1339 W Latham Ave, Hemet, CA 92543Off Market
- $275,0003 bd3 ba1.3k sqft1337 W Latham Ave, Hemet, CA 92543Sold
Nearby schools
GreatSchools rating
- 3/10Whittier Elementary SchoolGrades: K-5Distance: 1 mi
- 3/10Rancho Viejo Middle SchoolGrades: 6-8Distance: 2 mi
- 5/10Tahquitz High SchoolGrades: 9-12Distance: 2.3 mi
Get a cash offer in 3 minutes
Find out how much your home could sell for in as little as 3 minutes with a no-obligation cash offer.
Estimated market value
$301,700
Get a cash offer in 3 minutes
Find out how much your home could sell for in as little as 3 minutes with a no-obligation cash offer.
Estimated market value
$301,700
- California
- Riverside County
- Hemet
- 92543
- 1305 W Latham Ave Unit 1305
Nearby cities
Nearby neighborhoods
Nearby zip codes
Other Hemet Topics
