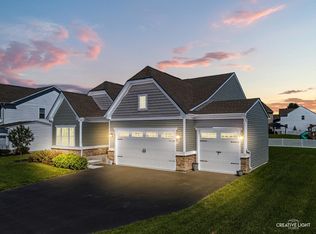
Quality Built Ranch Home in Desirable Fairwinds Subdivision! From the moment you step through the front door, you'll be awed by the open sight lines throughout the main living area - taking in the peaceful views of open farmland. The main living area features beautiful hardwood flooring throughout, adding warmth and durability to every room. The Family Room features a Heatilator fireplace with brick facade - a cozy centerpiece that anchors the living area with both style and function. The Sunroom/Eating Area is light and bright with sliding doors to the upper level deck. Patio pavers provide additional outdoor living space! Downstairs, you'll find a huge, light filled lookout basement complete with a bathroom rough-in - offering potential for future finished living space, with many possibilities! Make your move to see this property!
Contingent
$379,900
1305 W Northwind Dr, Sandwich, IL 60548
3beds
1,918sqft
:
Get pre-qualified$2,756/mo
Single Family Residence
Built in 2006
0.34 Acres Lot
$-- Zestimate®
$198/sqft
$45/mo HOA
What's special
- --
- on Zillow |
- 604
- views |
- 23
- saves |
Likely to sell faster than
Zillow last checked:
Listing updated:
Listed by:
Beth David 815-325-3563,
Baird & Warner,
Patty Harbin, CSC,
Baird & Warner
Source: MRED as distributed by MLS GRID,MLS#: 12648094
Facts & features
Interior
Bedrooms & bathrooms
- Bedrooms: 3
- Bathrooms: 2
- Full bathrooms: 2
Rooms
- Room types: Sun Room
Primary bedroom
- Features: Flooring (Carpet), Bathroom (Full)
- Level: Main
- Area: 260 Square Feet
- Dimensions: 20X13
Bedroom 2
- Features: Flooring (Carpet)
- Level: Main
- Area: 168 Square Feet
- Dimensions: 14X12
Bedroom 3
- Features: Flooring (Carpet)
- Level: Main
- Area: 144 Square Feet
- Dimensions: 12X12
Dining room
- Features: Flooring (Hardwood)
- Level: Main
- Area: 240 Square Feet
- Dimensions: 16X15
Family room
- Features: Flooring (Hardwood)
- Level: Main
- Area: 450 Square Feet
- Dimensions: 30X15
Kitchen
- Features: Kitchen (Eating Area-Breakfast Bar, Eating Area-Table Space, Island), Flooring (Hardwood)
- Level: Main
- Area: 320 Square Feet
- Dimensions: 20X16
Laundry
- Level: Main
- Area: 48 Square Feet
- Dimensions: 8X6
Sun room
- Features: Flooring (Hardwood)
- Level: Main
- Area: 120 Square Feet
- Dimensions: 12X10
Heating
- Natural Gas, Forced Air
Cooling
- Central Air
Appliances
- Included: Range, Microwave, Dishwasher, Refrigerator
- Laundry: Main Level, Gas Dryer Hookup
Features
- Vaulted Ceiling(s), Sauna, 1st Floor Bedroom, 1st Floor Full Bath, Walk-In Closet(s)
- Flooring: Hardwood
- Basement: Unfinished,Full
- Attic: Full
- Number of fireplaces: 1
- Fireplace features: Heatilator, Family Room
Interior area
- Total structure area: 0
- Total interior livable area: 1,918 sqft
Property
Parking
- Total spaces: 3
- Parking features: Asphalt, Garage Door Opener, Yes, Garage Owned, Attached, Garage
- Attached garage spaces: 3
- Has uncovered spaces: Yes
Accessibility
- Accessibility features: No Disability Access
Features
- Stories: 1
- Patio & porch: Deck, Patio
Lot
- Size: 0.34 Acres
- Dimensions: 83 x 149 x 115 x 159
- Features: Mature Trees
Details
- Parcel number: 1923374006
- Special conditions: None
- Other equipment: Ceiling Fan(s), Sump Pump
Construction
Type & style
- Home type: SingleFamily
- Architectural style: Ranch
- Property subtype: Single Family Residence
Materials
- Vinyl Siding, Brick
- Foundation: Concrete Perimeter
- Roof: Asphalt
Condition
- New construction: No
- Year built: 2006
Details
- Builder model: The Homestead 2
Utilities & green energy
- Electric: Circuit Breakers
- Sewer: Public Sewer
- Water: Public
Community & HOA
Community
- Features: Park, Lake, Curbs, Sidewalks, Street Lights, Street Paved
- Subdivision: Fairwind
HOA
- Has HOA: Yes
- Services included: Insurance
- HOA fee: $135 quarterly
Location
- Region: Sandwich
Financial & listing details
- Price per square foot: $198/sqft
- Tax assessed value: $325,317
- Annual tax amount: $3,732
- Date on market: 5/19/2026
- Ownership: Fee Simple w/ HO Assn.
Estimated market value
Not available
Estimated sales range
Not available
Not available
Price history
| Date | Event | Price |
|---|---|---|
| 5/14/2026 | Listing removed | $389,900$203/sqft |
Source:  MRED as distributed by MLS GRID #12629606 Report a problem MRED as distributed by MLS GRID #12629606 Report a problem | ||
| 4/30/2026 | Listed for sale | $389,900+37%$203/sqft |
Source: MRED as distributed by MLS GRID #12629606 Report a problem | ||
| 3/6/2006 | Sold | $284,500$148/sqft |
Source: Public Record Report a problem | ||
Public tax history
| Year | Property taxes | Tax assessment |
|---|---|---|
| 2024 | $3,935 -8.4% | $108,439 +12.3% |
| 2023 | $4,297 -2.9% | $96,562 +8.1% |
| 2022 | $4,428 -2.1% | $89,319 +4.8% |
| 2021 | $4,522 -0.1% | $85,220 +1.2% |
| 2020 | $4,528 -4% | $84,201 +3.5% |
| 2019 | $4,716 -1.8% | $81,369 +5.4% |
| 2018 | $4,803 -1.8% | $77,164 +5.6% |
| 2017 | $4,892 -5.9% | $73,093 +6.4% |
| 2016 | $5,197 | $68,684 +7.5% |
| 2015 | -- | $63,872 +1.3% |
| 2014 | -- | $63,027 -0.5% |
| 2013 | -- | $63,344 -9.3% |
| 2012 | -- | $69,877 -7.7% |
| 2011 | -- | $75,707 -10% |
| 2010 | -- | $84,119 -5.9% |
| 2009 | -- | $89,388 +1.4% |
| 2008 | -- | $88,172 +4.7% |
| 2007 | -- | $84,222 +1.9% |
| 2006 | -- | $82,660 |
Find assessor info on the county website
Monthly payment
Est. payment
Payment breakdown
Explore the cost of this home by adjusting the details. Changes won't be saved.Climate risks
Neighborhood: 60548
Nearby schools
GreatSchools rating
- 8/10Prairie View Elementary SchoolGrades: PK-3Distance: 0.6 mi
- 5/10Sandwich Middle SchoolGrades: 6-8Distance: 1.8 mi
- 5/10Sandwich Community High SchoolGrades: 9-12Distance: 2 mi
Schools provided by the listing agent
- High: Sandwich Community High School
- District: 430
Source: MRED as distributed by MLS GRID. This data may not be complete. We recommend contacting the local school district to confirm school assignments for this home.
- $398,3003 bd3 ba2.3k sqft1307 W Northwind Dr, Sandwich, IL 60548Off Market

- $361,7004 bd3 ba2k sqft1303 W Northwind Dr, Sandwich, IL 60548Off Market

- $390,800-- bd-- ba-- sqft1309 W Northwind Dr, Sandwich, IL 60548Off Market
- $373,9003 bd2 ba-- sqft1209 W Northwind Dr, Sandwich, IL 60548Off Market

- $77,622-- bd-- ba-- sqft1304 W Northwind Dr, Sandwich, IL 60548Off Market
- $370,7004 bd3 ba2k sqft1306 W Northwind Dr, Sandwich, IL 60548Off Market
- $410,2003 bd3 ba2.3k sqft1302 W Northwind Dr, Sandwich, IL 60548Off Market
- $381,800-- bd-- ba-- sqft1311 W Northwind Dr, Sandwich, IL 60548Off Market
A local agent can set up tours, give advice and negotiate with sellers.
Similar homes
- $379,9003 bd2 ba1.6k sqft1403 Prairie Wind Dr, Sandwich, IL 60548Active
 MLS ID #12701249, Joe Frieders, Swanson Real Estate. MRED as distributed by MLS GRID
 - $405,0004 bd2 ba2k sqft1351 Reva Ln, Sandwich, IL 60548New
 MLS ID #12711279, Nicholas Fiedler, iHome Real Estate. MRED as distributed by MLS GRID
 - $415,0004 bd2 ba1.7k sqft1209 Oakmont Ct, Sandwich, IL 60548Active
 MLS ID #12702595, George Kleinprinz, Swanson Real Estate. MRED as distributed by MLS GRID
 - $405,5003 bd2 ba1.6k sqft901 S Wind Dr, Sandwich, IL 60548Price Change
 MLS ID #12678659, Wendi Sleezer, ABR,PSA,RENE,SRS, Swanson Real Estate. MRED as distributed by MLS GRID
 - $364,9004 bd3 ba2.1k sqft924 Suzy St, Sandwich, IL 60548ActiveMLS ID #12707018, Tammy Engel, RE/MAX Classic. MRED as distributed by MLS GRID
- $399,9004 bd4 ba2k sqft200 E Webb St, Sandwich, IL 60548ActiveMLS ID #12704291, Joe Frieders, Swanson Real Estate. MRED as distributed by MLS GRID
- $354,9003 bd3 ba1.5k sqft217 E Sunset Ave, Sandwich, IL 60548Price ChangeMLS ID #12688310, Ryan Ivemeyer, O'Neil Property Group, LLC. MRED as distributed by MLS GRID
- $374,9004 bd3 ba1.9k sqft1977 S County Line Rd, Sandwich, IL 60548ActiveMLS ID #12638283, Joshua Hickey, Bearrows Real Estate & Auction Co. MRED as distributed by MLS GRID
- $429,9004 bd3 ba2.8k sqft27 Hickory Loop Dr, Sandwich, IL 60548ActiveMLS ID #12597763, Erin Hill, ABR,CRS,CSC,GRI,SFR, Coldwell Banker Real Estate Group. MRED as distributed by MLS GRID
- $315,0004 bd2 ba1.8k sqft503 S Wells St, Sandwich, IL 60548ActiveMLS ID #12644039, Richie Corral, Century 21 Circle - Aurora. MRED as distributed by MLS GRID
- $364,9004 bd3 ba2.3k sqft537 Erma Dr, Somonauk, IL 60552ActiveMLS ID #12694803, Nicole Lorenzen, ABR,CSC,PSA,SRS, Lake Holiday Homes, Inc. MRED as distributed by MLS GRID
- $389,9004 bd3 ba1.5k sqft210 S Ben St, Plano, IL 60545ActiveMLS ID #12658115, Dawn Meier, Kettley & Co. Inc. - Yorkville. MRED as distributed by MLS GRID
- $365,0003 bd3 ba2.6k sqft1715 Ivy Ln, Montgomery, IL 60538NewMLS ID #12710718, JC Gonzalez, Cloud Gate Realty LLC. MRED as distributed by MLS GRID
- $380,0003 bd3 ba1.2k sqft104 Poplar Rd, Yorkville, IL 60560ActiveMLS ID #12701426, Ron Wexler, Keller Williams Preferred Rlty. MRED as distributed by MLS GRID
- $380,0003 bd2 ba1.6k sqft17 W Dearborn St, Plano, IL 60545ActiveMLS ID #12661142, Jennifer Salgado, Eden Properties Real Estate Group LLC. MRED as distributed by MLS GRID
- $370,0005 bd2 ba1.9k sqft4091 E 2370th Rd, Sheridan, IL 60551ActiveMLS ID #12673793, Chris McGary, eXp Realty. MRED as distributed by MLS GRID
- $355,0004 bd2 ba1.8k sqft220 S 1st St, Elburn, IL 60119NewMLS ID #12712563, Anne Kothe, Keller Williams Inspire. MRED as distributed by MLS GRID
- $399,9003 bd2 ba2k sqft214 Deerpath Dr, Oswego, IL 60543Re-activatedMLS ID #12691818, Ryan Cherney, Circle One Realty. MRED as distributed by MLS GRID
- $550,0003 bd3 ba2.5k sqft2039 Bernadette Ln, Yorkville, IL 60560NewMLS ID #12707539, Elaine Pagels, CSC, Berkshire Hathaway HomeServices Chicago. MRED as distributed by MLS GRID
- $437,0004 bd3 ba1.9k sqft2341 Mayfield Dr, Montgomery, IL 60538NewMLS ID #12711112, Joseph Lukaszek, Brokerocity Inc. MRED as distributed by MLS GRID
