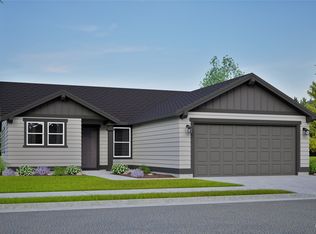
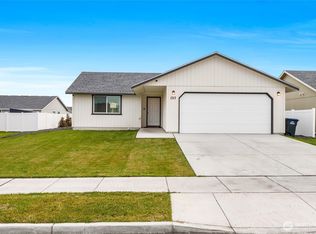
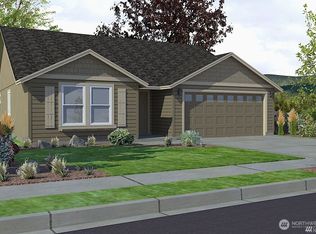
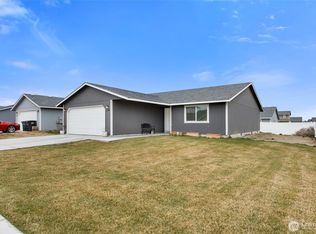
Well appointed kitchenBrand new sodAbundant natural lightLarge picture windowsDesirable corner lotNew fully fenced backyardAmple cabinetry
This beautifully maintained 1357 sq. ft. homes offers 3 bedrooms, 1 3/4 bathrooms, and a spacious 2-car garage on a desirable corner lot. Built just three years ago, this move-in-ready home features an inviting open-concept floor plan, abundant natural light, large picture windows, and a timeless neutral color palette throughout.The well appointed kitchen features stainless steel appliances, ample cabinetry, and a seamless flow into the dinning and living areas-perfect for entertaining or everyday living. Enjoy outdoor living at it's finest in the new fully fenced backyard, complete with brand new sod, underground sprinklers in both front and back yards, and an extended concrete patio. A permanent gazebo with privacy drapes and full-screen netting is included, creating the perfect space for relaxing, dining or hosting guests.
18 days
|
687
|
46
|
Likely to sell faster than
Zillow last checked:
Listing updated:
Listed by:
Suci A. Wise,
Windermere RE K-2 Realty,
Heather Adkinson,
Windermere RE K-2 Realty
Source: NWMLS as distributed by MLS GRID,MLS#: 2562634
Facts & features
Interior
Bedrooms & bathrooms
Bedrooms: 3
Bathrooms: 2
Full bathrooms: 1
3/4 bathrooms: 1
Main level bathrooms: 2
Main level bedrooms: 3
Primary bedroom
Level: Main
Bedroom
Level: Main
Bedroom
Level: Main
Bathroom full
Level: Main
Bathroom three quarter
Level: Main
Other
Level: Main
Entry hall
Level: Main
Family room
Level: Main
Kitchen with eating space
Level: Main
Utility room
Level: Main
Heating
Forced Air, Heat Pump, Electric
Cooling
Forced Air
Appliances
Included: Dishwasher, Stove(s)/Range(s), Dishwasher(s), Water Heater: Electric, Water Heater Location: Garage
Features
Bath Off Primary, Ceiling Fan(s)
Flooring: Vinyl, Carpet
Basement: None
Has fireplace: No
Interior area
Total structure area: 1,357
Total interior livable area: 1,357 sqft
Property
Parking
Total spaces: 2
Parking features: Attached Garage, Off Street
Has attached garage: Yes
Covered spaces: 2
Features
Levels: One
Stories: 1
Entry location: Main
Patio & porch: Bath Off Primary, Ceiling Fan(s), Sprinkler System, Vaulted Ceiling(s), Walk-In Closet(s), Water Heater
Has view: Yes
View description: Territorial
Lot
Size: 8,115 Square Feet
Dimensions: 65 x 108.50
Features: Corner Lot, Paved, Fenced-Fully, High Speed Internet, Patio, Sprinkler System
Topography: Level
Details
Parcel number: 090257689
Zoning description: Jurisdiction: City
Special conditions: Standard
Construction
Type & style
Home type: SingleFamily
Architectural style: Traditional,1 Story
Property subtype: Single Family Residence
Materials
Wood Siding, Wood Products
Foundation: Poured Concrete
Roof: Composition
Condition
Good
Year built: 2023
Major remodel year: 2023
Details
Builder name: Olson Homes
Utilities & green energy
Electric: Company: Grant PDU
Sewer: Available, Company: City of Moses Lake
Water: Public, Company: City of Moses Lake
Community & HOA
Community
Subdivision: Barrington Point
HOA
HOA phone: 509-750-3124
Location
Region: Moses Lake
Financial & listing details
Price per square foot: $246/sqft
Tax assessed value: $289,670
Annual tax amount: $2,939
Date on market: 8/2/2026
Cumulative days on market: 20 days
Listing terms: Conventional,FHA,USDA Loan,VA Loan
Inclusions: Dishwasher(s), Stove(s)/Range(s)
Estimated market value
Zestimate®
$333,200
Estimated sales range
$317,000 - $350,000
Rent Zestimate®
$1,967/mo
Price history
Date
Event
Price
8/3/2026
Listed for sale
$334,500+5.4%$246/sqft
Source: NWMLS as distributed by MLS GRID #2562634Report a problem
2/16/2024
Sold
$317,500+2.1%$234/sqft
Source: NWMLS as distributed by MLS GRID #2167852Report a problem
12/9/2023
Pending sale
$311,000$229/sqft
Source: NWMLS as distributed by MLS GRID #2167852Report a problem
10/3/2023
Listed for sale
$311,000$229/sqft
Source: NWMLS as distributed by MLS GRID #2167852Report a problem
Source: NWMLS as distributed by MLS GRID. This data may not be complete. We recommend contacting the local school district to confirm school assignments for this home.