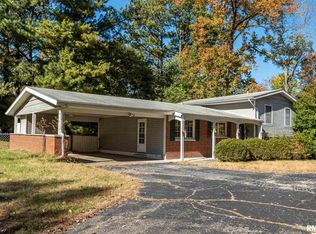
Completely refreshed and move-in ready, this 4-bedroom home in southwest Carbondale showcases extensive updates, stylish finishes, and a layout designed for modern living. Step inside to find warm wood floors and an inviting open layout on the main level, ideal for both everyday living and entertaining. The spacious dining area overlooks the backyard, creating a bright and welcoming atmosphere. The kitchen is a true standout, featuring sleek quartz countertops, stylish finishes, and an abundance of cabinetry and storage. The main living room is equally impressive, anchored by a woodburning fireplace and a full wall of custom built-ins that add both charm and functionality. Upstairs, you'll appreciate the generous size of every bedroom. The primary suite is a relaxing retreat with wood floors, double closets, and a private full bath with a walk-in shower. Three additional bedrooms offer great space and ample closets, while the second full bathroom includes a double vanity and a tub/shower combination-perfect for busy households. The unfinished basement presents endless potential for future living space, a home gym, or recreation area. It already includes plumbing hookups for an additional bathroom, and Helitech has completed work on one wall with a transferable warranty for peace of mind. A large workshop area is easily accessible from both the interior and exterior via cellar doors beneath the carport. Outside, enjoy a low-maintenance backyard designed for relaxation, featuring a ground-level Trex deck for a shaded retreat. For added safety and storage, the home also includes a large tornado shelter in the basement. With numerous updates including the roof, HVAC systems, kitchen, bathrooms, and more, this move-in ready home is a fantastic opportunity in a sought-after location. Come tour it today!
Closed
$225,000
1305 W Tenney Dr, Carbondale, IL 62901
4beds
3,780sqft
Single Family Residence
Built in 1963
-- sqft lot
$226,400 Zestimate®
$60/sqft
$2,030 Estimated rent
Home value
$226,400
$215,000 - $238,000
$2,030/mo
Zestimate® history
Owner options
List your home for rent
$2,030/mo
Rent Zestimate®
Find your next renter with Zillow Rental Manager. Plus, with online applications, you can quickly screen prospective tenants – for free.
$2,030/mo
Rent Zestimate®
Refinance and save
$1,674/mo
Est. payment
Refinancing to a lower rate could help reduce your monthly payments and save thousands over the life of the loan.
$1,674/mo
Est. payment
Explore your selling options
Work with a Zillow partner agent
Leverage their expertise and Zillow's premium Showcase listings to get your home seen by more buyers.
Get startedList with your own agent
Get your home in front of millions of buyers by listing it on Zillow.
Learn how to do itSell it yourself
Take full control of how buyers see your home on Zillow by listing For Sale by Owner (FSBO).
List your homeWhat's special
Stylish finishesWarm wood floorsBright and welcoming atmosphere
Zillow last checked:
Listing updated:
Listed by:
Justin Zurlinden 618-203-5057,
Landmark Realty Group
Bought with:
Cree Glanz
RE/MAX REALTY CENTRAL
Source: MRED as distributed by MLS GRID,MLS#: 12619770
Facts & features
Interior
Bedrooms & bathrooms
- Bedrooms: 4
- Bathrooms: 3
- Full bathrooms: 2
- 1/2 bathrooms: 1
Rooms
- Room types: No additional rooms
Primary bedroom
- Features: Flooring (Hardwood), Bathroom (Full)
- Level: Second
- Area: 228 Square Feet
- Dimensions: 12X19
Bedroom 2
- Features: Flooring (Hardwood)
- Level: Second
- Area: 121 Square Feet
- Dimensions: 11X11
Bedroom 3
- Features: Flooring (Laminate)
- Level: Second
- Area: 150 Square Feet
- Dimensions: 15X10
Bedroom 4
- Features: Flooring (Laminate)
- Level: Second
- Area: 143 Square Feet
- Dimensions: 11X13
Dining room
- Features: Flooring (Hardwood)
- Level: Main
- Area: 154 Square Feet
- Dimensions: 11X14
Kitchen
- Features: Kitchen (Island), Flooring (Hardwood)
- Level: Main
- Area: 195 Square Feet
- Dimensions: 15X13
Living room
- Features: Flooring (Hardwood)
- Level: Main
- Area: 575 Square Feet
- Dimensions: 23X25
Heating
- Natural Gas
Cooling
- Central Air
Appliances
- Included: Range, Dishwasher, Washer, Dryer, Disposal, Range Hood
- Laundry: Laundry Closet
Features
- Basement: Unfinished,Full
- Number of fireplaces: 2
- Fireplace features: Wood Burning, Gas Log, Living Room
Interior area
- Total structure area: 4,068
- Total interior livable area: 3,780 sqft
Property
Parking
- Total spaces: 3
- Parking features: Concrete, Driveway, Yes
- Has uncovered spaces: Yes
Accessibility
- Accessibility features: No Disability Access
Features
- Stories: 2
Lot
- Dimensions: 143X51X139X100
Details
- Parcel number: 1520455002
- Special conditions: None
Construction
Type & style
- Home type: SingleFamily
- Property subtype: Single Family Residence
Materials
- Other
- Roof: Asphalt
Condition
- New construction: No
- Year built: 1963
Utilities & green energy
- Sewer: Public Sewer
- Water: Public
Community & HOA
HOA
- Services included: None
Location
- Region: Carbondale
Financial & listing details
- Price per square foot: $60/sqft
- Tax assessed value: $120,327
- Annual tax amount: $4,571
- Date on market: 4/15/2026
- Listing terms: Conventional
- Ownership: Fee Simple
Price history
| Date | Event | Price |
|---|---|---|
| 6/16/2026 | Sold | $225,000-2.1%$60/sqft |
Source:  MRED as distributed by MLS GRID #12619770 Report a problem MRED as distributed by MLS GRID #12619770 Report a problem | ||
| 5/20/2026 | Listing removed | $229,900$61/sqft |
Source: MRED as distributed by MLS GRID #12619770 Report a problem | ||
| 5/18/2026 | Contingent | $229,900$61/sqft |
Source: MRED as distributed by MLS GRID #12619770 Report a problem | ||
| 5/5/2026 | Listed for sale | $229,900$61/sqft |
Source: MRED as distributed by MLS GRID #12619770 Report a problem | ||
| 4/21/2026 | Contingent | $229,900$61/sqft |
Source: MRED as distributed by MLS GRID #12619770 Report a problem | ||
| 4/15/2026 | Listed for sale | $229,900+209.1%$61/sqft |
Source: MRED as distributed by MLS GRID #12619770 Report a problem | ||
| 3/23/2015 | Sold | $74,375-17.3%$20/sqft |
Source: MRED as distributed by MLS GRID #EB328673 Report a problem | ||
| 1/7/2015 | Listed for sale | $89,900$24/sqft |
Source: RE/MAX REALTY PROFESSIONALS #328673 Report a problem | ||
| 10/30/2014 | Listing removed | $89,900$24/sqft |
Source: RE/MAX REALTY PROFESSIONALS #328673 Report a problem | ||
| 8/27/2014 | Listed for sale | $89,900-24.1%$24/sqft |
Source: RE/MAX REALTY PROFESSIONALS #328673 Report a problem | ||
| 6/13/2014 | Listing removed | $118,500$31/sqft |
Source: RE/MAX Above And Beyond #319357 Report a problem | ||
| 6/19/2013 | Listed for sale | $118,500$31/sqft |
Source: RE/MAX Above And Beyond #319357 Report a problem | ||
Public tax history
| Year | Property taxes | Tax assessment |
|---|---|---|
| 2024 | $4,571 +27.5% | $40,109 +10.4% |
| 2023 | $3,585 +4.8% | $36,330 +8.3% |
| 2022 | $3,422 +2.7% | $33,540 +5.1% |
| 2021 | $3,333 +3.2% | $31,909 -1.7% |
| 2020 | $3,230 +4.1% | $32,474 -0.4% |
| 2019 | $3,103 +1.2% | $32,607 -5.8% |
| 2017 | $3,067 | $34,607 |
| 2016 | -- | $34,607 +1.8% |
| 2015 | -- | $34,000 -27.1% |
| 2014 | -- | $46,638 -2% |
| 2012 | -- | $47,590 +0.6% |
| 2011 | -- | $47,306 -1.5% |
| 2010 | -- | $48,017 +0.7% |
| 2009 | $3,336 | $47,683 |
Find assessor info on the county website
Neighborhood: 62901
Nearby homes
- $171,400-- bd-- ba-- sqft901 S Taylor Dr, Carbondale, IL 62901Off Market
- $131,500-- bd1 ba-- sqft903 S Taylor Dr, Carbondale, IL 62901Off Market
- $156,3003 bd3 ba2.5k sqft902 S Valley Rd, Carbondale, IL 62901Off Market
- $97,3003 bd2 ba1.4k sqft903 Valley Rd, Carbondale, IL 62901Off Market
- $233,2003 bd4 ba2.2k sqft1304 W Tenney Dr, Carbondale, IL 62901Off Market
- $116,7003 bd1 ba1.8k sqft905 S Taylor Dr, Carbondale, IL 62901Off Market
- $148,0003 bd2 ba1.4k sqft904 S Valley Rd, Carbondale, IL 62901Off Market
- $242,6004 bd4 ba2.6k sqft902 S Taylor Dr, Carbondale, IL 62901Off Market
Nearby schools
GreatSchools rating
- NAParrish Elementary SchoolGrades: PK-1Distance: 1.1 mi
- 2/10Carbondale Middle SchoolGrades: 6-8Distance: 2.1 mi
- 5/10Carbondale Community High SchoolGrades: 9-12Distance: 2.6 mi
Schools provided by the listing agent
- Elementary: Carbondale Community High School
- Middle: Carbondale Community High School
- High: Carbondale Community High School
- District: 165
Source: MRED as distributed by MLS GRID. This data may not be complete. We recommend contacting the local school district to confirm school assignments for this home.


Get pre-qualified for a loan
At Zillow Home Loans, we can pre-qualify you in as little as 5 minutes with no impact to your credit score.An equal housing lender. NMLS #10287.
- Illinois
- Jackson County
- Carbondale
- 62901
- 1305 W Tenney Dr
Nearby cities
Nearby zip codes
Other Carbondale Topics
