This condo is a 1 Bedroom/1.5 bath! Centrally located in the Bryan/College Station Area. The condos are located in the Oaks of Villa Maria, surrounded by large oak trees. The condos are near restaurants, shopping centers, and grocery stores.
Active
Price cut: $13K (11/6)
$70,000
1305 W Villa Maria Rd APT C107, Bryan, TX 77801
1beds
858sqft
Condominium
Built in 1983
-- sqft lot
$-- Zestimate®
$82/sqft
$248/mo HOA
What's special
- 619 days
- 26
- 0
Zillow last checked:
Listing updated:
Listed by:
Keith Clements TREC #0394292 979-693-3700,
Equity Real Estate
Source: BCSMLS,MLS#: 25002224 Originating MLS: Bryan College Station Regional AOR
Facts & features
Interior
Bedrooms & bathrooms
- Bedrooms: 1
- Bathrooms: 2
- Full bathrooms: 1
- 1/2 bathrooms: 1
Heating
- Central, Electric
Cooling
- Central Air, Ceiling Fan(s), Electric
Appliances
- Included: Electric Water Heater, Water Heater
Features
- Ceiling Fan(s), Programmable Thermostat
- Flooring: Carpet, Laminate
- Has fireplace: Yes
- Fireplace features: Wood Burning
Interior area
- Total structure area: 858
- Total interior livable area: 858 sqft
Property
Parking
- Total spaces: 1
- Parking features: Detached, Garage
- Garage spaces: 1
Accessibility
- Accessibility features: None
Features
- Levels: Multi/Split
- Exterior features: Irrigation Sprinklers
- Fencing: None
Lot
- Size: 2,387 Square Feet
- Features: Trees Large Size, Trees
Details
- Parcel number: 35758
Construction
Type & style
- Home type: Condo
- Property subtype: Condominium
Materials
- Foundation: Slab
- Roof: Shingle
Condition
- Year built: 1983
Utilities & green energy
- Sewer: Public Sewer
- Water: Public
- Utilities for property: Cable Available, Sewer Available, Separate Meters, Trash Collection, Water Available
Green energy
- Energy efficient items: Thermostat
Community & HOA
Community
- Subdivision: The Oaks of Villa Maria
HOA
- Has HOA: Yes
- Amenities included: Maintenance Grounds, Maintenance Front Yard
- Services included: Common Area Maintenance, Sprinkler, Maintenance Grounds, Maintenance Structure
- HOA fee: $248 monthly
Location
- Region: Bryan
Financial & listing details
- Price per square foot: $82/sqft
- Tax assessed value: $87,821
- Date on market: 2/25/2025
- Cumulative days on market: 620 days
Estimated market value
Not available
Estimated sales range
Not available
$895/mo
Price history
| Date | Event | Price |
|---|---|---|
| 11/6/2026 | Price change | $70,000-15.7%$82/sqft |
Source:  BCSMLS #25002224 Report a problem | ||
| 7/2/2026 | Listed for sale | $83,000-10.8%$97/sqft |
Source: BCSMLS #25002224 Report a problem | ||
| 2/25/2025 | Listed for sale | $93,000$108/sqft |
Source: BCSMLS #25002224 Report a problem | ||
| 3/2/2020 | Listing removed | $750$1/sqft |
Source: Equity Real Estate Services Inc. Report a problem | ||
| 1/24/2020 | Listed for rent | $750$1/sqft |
Source: Equity Real Estate Services Inc. Report a problem | ||
Public tax history
| Year | Property taxes | Tax assessment |
|---|---|---|
| 2026 | -- | $87,821 -2.9% |
| 2025 | $1,801 +20% | $90,460 +20% |
| 2024 | $1,501 +11.1% | $75,383 +10.7% |
| 2023 | $1,351 -0.2% | $68,107 +10.4% |
| 2022 | $1,353 -25% | $61,695 -19.7% |
| 2021 | $1,805 | $76,812 |
| 2020 | -- | $76,812 +0.2% |
| 2019 | $1,837 -4.2% | $76,640 +0.8% |
| 2018 | $1,918 | $76,010 -2.7% |
| 2017 | $1,918 +86.9% | $78,110 +83.1% |
| 2016 | $1,026 | $42,651 |
| 2015 | $1,026 | $42,651 |
| 2014 | $1,026 | $42,651 +4.7% |
| 2011 | -- | $40,720 +1.7% |
| 2010 | -- | $40,040 -6.5% |
| 2009 | -- | $42,840 0% |
| 2008 | -- | $42,850 -26.2% |
| 2007 | -- | $58,060 |
| 2006 | $1,351 +3.7% | -- |
| 2005 | $1,302 | $46,870 +4.9% |
| 2004 | -- | $44,660 +22.5% |
| 2003 | -- | $36,450 |
| 2002 | -- | $36,450 -6.2% |
| 2001 | -- | $38,860 +28.3% |
| 2000 | -- | $30,290 |
Find assessor info on the county website
Monthly payment
Est. payment
Payment breakdown
Explore the cost of this home by adjusting the details. Changes won't be saved.Climate risks
Neighborhood: 77801
Nearby schools
Schools provided by the listing agent
- Middle: ,
- District: Bryan
Source: BCSMLS. This data may not be complete. We recommend contacting the local school district to confirm school assignments for this home.
- $--2 bd3 ba1.4k sqft1305 W Villa Maria Rd APT F103, Bryan, TX 77801Sold
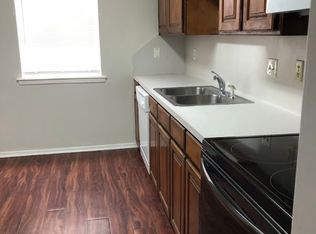
- $81,0001 bd2 ba858 sqft1305 W Villa Maria Rd APT B107, Bryan, TX 77801For Sale
- $81,0001 bd2 ba858 sqft1305 W Villa Maria Rd APT B106, Bryan, TX 77801For Sale
- $81,0001 bd2 ba858 sqft1305 W Villa Maria Rd APT B104, Bryan, TX 77801For Sale
Similar homes
- $70,0001 bd1 ba847 sqft1305 W Villa Maria Rd APT F-202, Bryan, TX 77801For Sale
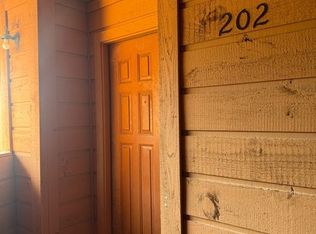 MLS ID #24004979, Keith Clements, Equity Real Estate. BCSMLS
- $81,0001 bd2 ba858 sqft1305 W Villa Maria Rd APT B107, Bryan, TX 77801For SaleMLS ID #26001213, Keith Clements, Equity Real Estate. BCSMLS
- $81,0001 bd2 ba858 sqft1305 W Villa Maria Rd APT B106, Bryan, TX 77801For SaleMLS ID #26001211, Keith Clements, Equity Real Estate. BCSMLS
- $81,0001 bd2 ba858 sqft1305 W Villa Maria Rd APT B105, Bryan, TX 77801For SaleMLS ID #26001210, Keith Clements, Equity Real Estate. BCSMLS
