Welcome to your future home nestled in the charming Orchard Homes subdivision! This 3-bedroom, 1.5-bathroom gem boasts "good bones" and timeless 1950s character, offering a wonderful canvas for your personal touch. As you step inside, you'll be greeted by a spacious front living room featuring large windows that flood the space with natural light, highlighting the beautiful hardwood floors that flow seamlessly into the dining room. The home's unique built-ins and distinctive double-door entry to the bedroom hallway add to the 1950s charm. Each bedroom provides ample closet space, with one featuring a generous walk-in closet, all adorned with the same charming hardwood floors. The centrally located full bathroom ensures convenient access from all bedrooms. The galley kitchen, complete with appliances, transitions effortlessly into a cozy eat-in area, perfect for casual meals. For those chilly evenings, the great room offers warmth and ambiance with its stunning large brick fireplace and built-in wood box. The room is accented by beautiful wood beams and floors, while the windows invite abundant sunlight. A 1/2 bathroom is off this room and also leads to a covered back porch, ideal for relaxing or entertaining. Additional highlights include an attached one-car garage, and a partially finished basement that houses the laundry and utility room--an excellent opportunity for additional living space with some TLC. This home is being sold as-is, providing you the chance to create your dream space in a highly desirable neighborhood. Don't miss out on the potential that awaits in this Orchard Homes treasure!
Closed
$175,000
1305 Walton Ave, La Porte, IN 46350
3beds
2,587sqft
Single Family Residence
Built in 1955
8,698 Square Feet Lot
$261,500 Zestimate®
$68/sqft
$3,295 Estimated rent
Home value
$261,500
$235,000 - $290,000
$3,295/mo
Zestimate® history
Owner options
List your home for rent
$3,295/mo
Rent Zestimate®
Find your next renter with Zillow Rental Manager. Plus, with online applications, you can quickly screen prospective tenants – for free.
$3,295/mo
Rent Zestimate®
Refinance and save
$1,136/mo
Est. payment
Refinancing to a lower rate could help reduce your monthly payments and save thousands over the life of the loan.
$1,136/mo
Est. payment
Explore your selling options
Work with a Zillow partner agent
Leverage their expertise and Zillow's premium Showcase listings to get your home seen by more buyers.
Get startedList with your own agent
Get your home in front of millions of buyers by listing it on Zillow.
Learn how to do itSell it yourself
Take full control of how buyers see your home on Zillow by listing For Sale by Owner (FSBO).
List your homeWhat's special
Stunning large brick fireplaceUnique built-insCovered back porchGreat roomDistinctive double-door entryWindows invite abundant sunlightGenerous walk-in closet
Zillow last checked:
Listing updated:
Listed by:
Ashlan Siford,
MTM Realty Group 219-324-4640,
Ralph Jones,
MTM Realty Group
Bought with:
Robert Bretthorst, RB24001157
Ellsbury Group
Source: NIRA as distributed by MLS GRID,MLS#: 811164
Facts & features
Interior
Bedrooms & bathrooms
- Bedrooms: 3
- Bathrooms: 2
- Full bathrooms: 1
- 1/2 bathrooms: 1
Rooms
- Room types: Bedroom 2, Primary Bedroom, Living Room, Kitchen, Great Room, Dining Room, Bedroom 3
Primary bedroom
- Area: 133.85
- Dimensions: 12.08 x 11.08
Bedroom 2
- Area: 122.1
- Dimensions: 11.02 x 11.08
Bedroom 3
- Area: 100.01
- Dimensions: 11.1 x 9.01
Dining room
- Description: combo with living room
- Area: 131.53
- Dimensions: 10.11 x 13.01
Great room
- Description: fireplace
- Area: 464.2
- Dimensions: 21.1 x 22.0
Kitchen
- Area: 130
- Dimensions: 13.0 x 10.0
Living room
- Description: combo with dining area
- Area: 253.06
- Dimensions: 18.05 x 14.02
Heating
- Forced Air, Natural Gas
Appliances
- Included: Dishwasher, Washer, Refrigerator, Microwave, Oven, Free-Standing Gas Range, Dryer
- Laundry: Electric Dryer Hookup, In Basement
Features
- Beamed Ceilings, Natural Woodwork, Walk-In Closet(s), Storage, Primary Downstairs, Laminate Counters, Ceiling Fan(s)
- Basement: Concrete,Storage Space,Partially Finished,Full
- Number of fireplaces: 1
- Fireplace features: Great Room, Wood Burning
Interior area
- Total structure area: 2,587
- Total interior livable area: 2,587 sqft
- Finished area above ground: 1,807
Property
Parking
- Total spaces: 1
- Parking features: Attached, Concrete, Garage Faces Front, Driveway
- Attached garage spaces: 1
- Has uncovered spaces: Yes
Features
- Levels: One
- Patio & porch: Rear Porch, Screened
- Exterior features: None
- Pool features: None
- Fencing: None
- Has view: Yes
- View description: Neighborhood
- Frontage length: 75
Lot
- Size: 8,698 Square Feet
- Dimensions: 75 x 116
- Features: Back Yard, Level, Front Yard
Details
- Parcel number: 461001329014000043
- Zoning description: Residential
- Special conditions: Third Party Approval
Construction
Type & style
- Home type: SingleFamily
- Architectural style: Ranch
- Property subtype: Single Family Residence
Condition
- New construction: No
- Year built: 1955
Utilities & green energy
- Electric: Fuses
- Sewer: None
- Water: Public
- Utilities for property: Electricity Connected, Water Connected, Natural Gas Connected
Community & HOA
Community
- Features: None
- Subdivision: Orchard
HOA
- Has HOA: No
Location
- Region: La Porte
Financial & listing details
- Price per square foot: $68/sqft
- Tax assessed value: $145,200
- Annual tax amount: $1,452
- Date on market: 10/4/2024
- Listing agreement: Exclusive Right To Sell
- Listing terms: Cash,Conventional
- Road surface type: Asphalt
Price history
| Date | Event | Price |
|---|---|---|
| 11/6/2024 | Sold | $175,000-12.5%$68/sqft |
Source:  NIRA as distributed by MLS GRID #811164 Report a problem NIRA as distributed by MLS GRID #811164 Report a problem | ||
| 10/10/2024 | Contingent | $199,900$77/sqft |
Source: NIRA as distributed by MLS GRID #811164 Report a problem | ||
| 10/4/2024 | Listed for sale | $199,900$77/sqft |
Source: NIRA as distributed by MLS GRID #811164 Report a problem | ||
Public tax history
| Year | Property taxes | Tax assessment |
|---|---|---|
| 2025 | $1,506 +3.7% | $156,400 +3.9% |
| 2024 | $1,452 -2.6% | $150,600 +3.7% |
| 2023 | $1,491 +8.2% | $145,200 -2.6% |
| 2022 | $1,378 +8.6% | $149,100 +8.2% |
| 2021 | $1,269 -1.2% | $137,800 +8.6% |
| 2020 | $1,284 -37.9% | $126,900 -1.2% |
| 2019 | $2,066 +57.7% | $128,400 +4.9% |
| 2018 | $1,310 -36.2% | $122,400 +5.3% |
| 2017 | $2,054 +61.5% | $116,200 -6.1% |
| 2016 | $1,272 +3.4% | $123,800 +9.6% |
| 2014 | $1,230 -1.8% | $113,000 +1.3% |
| 2013 | $1,252 | $111,600 -15.3% |
| 2010 | -- | $131,800 |
Find assessor info on the county website
Neighborhood: 46350
Nearby homes
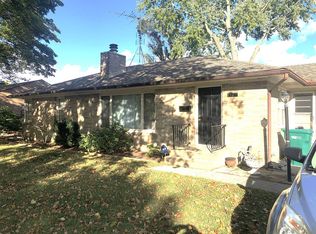
- $272,5003 bd2 ba1.7k sqft1307 Walton Ave, La Porte, IN 46350Off Market
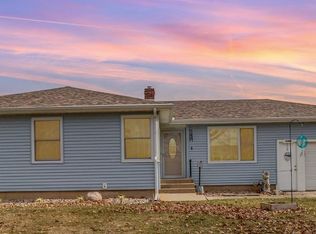
- $217,0003 bd2 ba2.1k sqft1301 Walton Ave, La Porte, IN 46350Sold
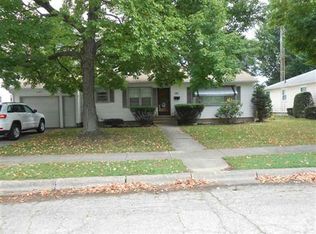
- $255,4004 bd2 ba2.6k sqft1207 Walton Ave, La Porte, IN 46350Off Market
- $246,1003 bd1 ba1.7k sqft1306 Walton Ave, La Porte, IN 46350Off Market
- $237,1003 bd1 ba1.2k sqft1302 Walton Ave, La Porte, IN 46350Off Market
- $267,8003 bd2 ba1.3k sqft1408 Walton Ave, La Porte, IN 46350Off Market
- $7,400-- bd-- ba-- sqftWalton Ave, La porte, IN 46350Off Market
- $6,800-- bd-- ba-- sqftWalton Ave, La porte, IN 46350Off Market
Nearby schools
GreatSchools rating
- 7/10Kesling Intermediate SchoolGrades: 5-6Distance: 0.5 mi
- 6/10Laporte Middle SchoolGrades: 7-8Distance: 0.5 mi
- 4/10Laporte High SchoolGrades: PK-12Distance: 0.8 mi
Schools provided by the listing agent
- Elementary: Handley Elementary School
- Middle: LaPorte Middle School
- High: LaPorte High School
Source: NIRA as distributed by MLS GRID. This data may not be complete. We recommend contacting the local school district to confirm school assignments for this home.
Get a cash offer in 3 minutes
Find out how much your home could sell for in as little as 3 minutes with a no-obligation cash offer.
Estimated market value
$261,500
Get a cash offer in 3 minutes
Find out how much your home could sell for in as little as 3 minutes with a no-obligation cash offer.
Estimated market value
$261,500
- Indiana
- La Porte County
- La Porte
- 46350
- 1305 Walton Ave
Nearby cities
Nearby neighborhoods
Nearby zip codes
Other La Porte Topics
