Skip main navigation
For sale
  • $274,900

    1305 Walton Heath Dr., Myrtle Beach, SC 29588

    2beds
    1,554sqft
    : 
    Loading
    Get pre-qualified
    Single Family Residence
    Built in 1995
    6,534 Square Feet Lot
    $264,000 Zestimate®
    $177/sqft
    $108/mo HOA

    What's special

    Formal diningTwo bedroomsTwo bathsCommunity offers two pools
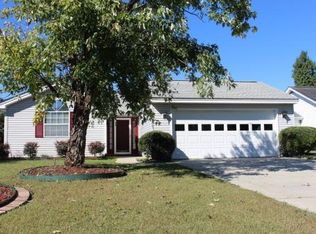
    Welcome home to 1305 Walton Heath Drive! Nestled in the Island Green South neighborhood, this community offers two pools and mature trees for a sense of tranquil scenery. With just over 1500 heated square feet, this home offers two bedrooms, two baths, formal dining, and a sun room for versatile living options. The kitchen cabinets and countertops were installed in 2021, flooring in kitchen, living room and laundry replaced appx five years ago and a new water heater installed two years ago. Don't miss out on the opportunity to own this charming home that is under 7 miles from the relaxing shores of Surfside Beach, with all the conveniences of shopping, dining and medical as well. Call for your showing today!!
    29 days
    |
    904
    |
    46
    |

    Likely to sell faster than

    Zillow last checked:

    Listing updated:

    Listed by:

    Spencer-Cleveland Team 843-458-7720,

    The Litchfield Company RE-MB,

    Jodie Spencer Cleveland 843-458-7720,

    The Litchfield Company RE-MB

    Source: CCAR,MLS#: 2613568MLS LogoOriginating MLS: Coastal Carolinas Association of Realtors

    Loading...

      Facts & features

      Interior

      Bedrooms & bathrooms
      • Bedrooms: 2
      • Bathrooms: 2
      • Full bathrooms: 2
      Rooms
      • Room types: Carolina Room, Foyer, Utility Room
      Primary bedroom
      • Features: Ceiling Fan(s), Main Level Primary, Walk-In Closet(s)
      • Level: First
      Bedroom 1
      • Level: First
      Primary bathroom
      • Features: Bathtub, Dual Sinks, Separate Shower
      Dining room
      • Features: Ceiling Fan(s), Separate/Formal Dining Room
      Kitchen
      • Features: Dishwasher, Kitchen Island, Solid Surface Counters
      Living room
      • Features: Ceiling Fan(s)
      Other
      • Features: Bedroom on Main Level, Entrance Foyer, Utility Room
      Heating
      • Central, Electric
      Cooling
      • Central Air
      Appliances
      • Included: Dishwasher, Disposal, Microwave, Range, Refrigerator, Dryer, Washer
      • Laundry: Washer Hookup
      Features
      • Bathtub, Ceiling Fan(s), Dual Sinks, Fireplace, Main Level Primary, Split Bedrooms, Separate Shower, Walk-In Closet(s), Window Treatments, Bedroom on Main Level, Entrance Foyer, Kitchen Island, Solid Surface Counters
      • Flooring: Luxury Vinyl, Luxury VinylPlank
      • Windows: Window Treatments
      • Has fireplace: Yes
      Interior area
      • Total structure area: 1,554
      • Total interior livable area: 1,554 sqft

      Property

      Parking
      • Total spaces: 4
      • Parking features: Attached, Garage, Two Car Garage, Garage Door Opener
      • Attached garage spaces: 2
      Features
      • Levels: One
      • Stories: 1
      • Pool features: Community, Outdoor Pool
      Lot
      • Size: 6,534 Square Feet
      • Dimensions: 60 x 105 x 60 x 105
      • Features: Rectangular, Rectangular Lot
      Details
      • Additional parcels included: ,
      • Parcel number: 45603030024
      • Zoning: Res
      • Special conditions: None

      Construction

      Type & style
      • Home type: SingleFamily
      • Architectural style: Ranch
      • Property subtype: Single Family Residence
      Materials
      • Foundation: Slab
      Condition
      • Resale
      • Year built: 1995

      Utilities & green energy

      • Water: Public
      • Utilities for property: Cable Available, Electricity Available, Phone Available, Sewer Available, Underground Utilities, Water Available

      Community & HOA

      Community
      • Features: Long Term Rental Allowed, Pool
      • Security: Smoke Detector(s)
      • Subdivision: Island Green South
      HOA
      • Has HOA: Yes
      • Amenities included: Pet Restrictions
      • Services included: Common Areas, Internet, Trash
      • HOA fee: $108 monthly
      Location
      • Region: Myrtle Beach

      Financial & listing details

      • Price per square foot: $177/sqft
      • Tax assessed value: $251,395
      • Annual tax amount: $556
      • Date on market: 5/26/2026
      • Listing terms: Cash,Conventional,FHA,VA Loan
      • Electric utility on property: Yes

        Estimated market value

        $264,000

        $251,000 - $277,000

        $1,873/mo

        Price history

        DateEventPrice
        6/16/2026Listed for sale$274,900$177/sqft
        Source: CCAR #2613568 Report a problem
        6/5/2026Listing removed$274,900$177/sqft
        Source: CCAR #2613568 Report a problem
        5/27/2026Listed for sale$274,900+83.3%$177/sqft
        Source: CCAR #2613568 Report a problem
        6/23/2017Sold$150,000$97/sqft
        Source: CCAR #1710369 Report a problem

        Public tax history

        YearProperty taxesTax assessment
        2025$556 $176,905
        2024$556 +12%$176,905 +15%
        2023$497 $153,830
        2022-- $153,830
        2021$482 +18.9%--
        2020$405 --
        2019-- --
        2018$2,874 $8,790 +57.8%
        2017-- $5,572 -33.3%
        2016-- $8,359
        2015-- $8,359
        2014-- $8,359
        2013-- --
        2012-- --
        2010-- $5,240 +12.4%
        2009-- $4,660
        2008-- $4,660
        2007-- $4,660 -21.3%
        2005-- $5,920
        2004$1,041 +23.7%$5,920 +23.7%
        2003$841 $4,784
        2002-- --
        2001-- --
        2000-- --
        Find assessor info on the county website

        Monthly payment

        Est. payment

        Payment breakdown

        Explore the cost of this home by adjusting the details. Changes won't be saved.
        All calculations are estimates and provided by Zillow, Inc. for informational purposes only. Actual amounts may vary.
        HOA fees may include property taxes on listings classified as Co-Ops. Contact the listing agent and/or owner for fee details.
        Mortgage interest rates are dependent on a number of factors, including credit score, down payment, and repayment length. Interest rate data provided by Zillow Group Marketplace, Inc. as of 1/1/1970 from various mortgage lenders with which we have lead or other similar arrangements; the Estimated Payment is an average of those rates.
        See how much you could borrow to make a competitive offer.

        Climate risks

        Neighborhood: 29588

        Getting around

        4 / 100
        Car-Dependent
        25 / 100
        Somewhat Bikeable

        Nearby schools

        GreatSchools rating
        Schools provided by the listing agent
        • Elementary: Saint James Elementary School
        • Middle: Saint James Middle School
        • High: Saint James High School

        Source: CCAR. This data may not be complete. We recommend contacting the local school district to confirm school assignments for this home.

        A local agent can set up tours, give advice and negotiate with sellers.

        A local lender can help you make sure your offer is ready when you are.

        Browse local experts

        Similar homes