This 3 bed, 2 bath home on Admiral Dr. welcomes you with an open-concept design that feels both spacious and inviting. The kitchen shines with granite countertops, while updated flooring adds a fresh touch throughout.
Step outside to a backyard retreat with stamped concrete, a canopy for shade, and a hammock ready for relaxation. Whether hosting or unwinding, this space is made to enjoy.
Don't miss out on this one—it won't last long!
Sold
Street View
Price Unknown
1305 War Admiral Dr, Columbia, MO 65202
3beds
1,475sqft
Single Family Residence
Built in 1998
-- sqft lot
$270,400 Zestimate®
$--/sqft
$1,549 Estimated rent
Home value
$270,400
$249,000 - $295,000
$1,549/mo
Zestimate® history
Owner options
List your home for rent
$1,549/mo
Rent Zestimate®
Find your next renter with Zillow Rental Manager. Plus, with online applications, you can quickly screen prospective tenants – for free.
$1,549/mo
Rent Zestimate®
Refinance and save
Refinancing to a lower rate could help reduce your monthly payments and save thousands over the life of the loan.
Explore your selling options
Work with a Zillow partner agent
Leverage their expertise and Zillow's premium Showcase listings to get your home seen by more buyers.
Get startedList with your own agent
Get your home in front of millions of buyers by listing it on Zillow.
Learn how to do itSell it yourself
Take full control of how buyers see your home on Zillow by listing For Sale by Owner (FSBO).
List your homeWhat's special
Canopy for shadeGranite countertopsBackyard retreatOpen-concept designUpdated flooringHammock ready for relaxation
Zillow last checked:
Listing updated:
Listed by:
Katie Bodkins 573-819-4415,
Iron Gate Real Estate 573-777-5001
Bought with:
Karla Hill, P.C., 2009021674
Weichert, Realtors - First Tier
Source: CBORMLS,MLS#: 425827
Facts & features
Interior
Bedrooms & bathrooms
- Bedrooms: 3
- Bathrooms: 2
- Full bathrooms: 2
Full bathroom
- Level: Main
Full bathroom
- Level: Main
Heating
- Forced Air, Natural Gas
Cooling
- Central Electric
Appliances
- Laundry: Washer/Dryer Hookup
Features
- High Speed Internet, Tub/Shower, Kit/Din Combo, Granite Counters, Wood Cabinets
- Flooring: Carpet, Tile, Vinyl
- Has basement: No
- Has fireplace: No
Interior area
- Total structure area: 1,475
- Total interior livable area: 1,475 sqft
- Finished area below ground: 0
Property
Parking
- Total spaces: 2
- Parking features: Attached
- Attached garage spaces: 2
Features
- Patio & porch: Concrete, Back
- Fencing: Back Yard,Full,Privacy,Wood
Lot
- Dimensions: 82.50 × 130.00
Details
- Parcel number: 1270300032760001
- Zoning description: R-1 One- Family Dwelling*
Construction
Type & style
- Home type: SingleFamily
- Architectural style: Ranch
- Property subtype: Single Family Residence
Materials
- Foundation: Concrete Perimeter, Slab
- Roof: ArchitecturalShingle
Condition
- Year built: 1998
Utilities & green energy
- Electric: City
- Gas: Gas-Natural
- Sewer: City
- Water: Public
- Utilities for property: Natural Gas Connected, Trash-City
Community & HOA
Community
- Subdivision: Belmont Village
HOA
- Has HOA: No
Location
- Region: Columbia
Financial & listing details
- Tax assessed value: $162,100
- Annual tax amount: $1,814
- Date on market: 3/21/2025
Price history
| Date | Event | Price |
|---|---|---|
| 4/22/2025 | Sold | -- |
Source:  CBORMLS #425827 Report a problem CBORMLS #425827 Report a problem | ||
| 3/24/2025 | Pending sale | $255,000$173/sqft |
Source: CBORMLS #425827 Report a problem | ||
| 3/21/2025 | Listed for sale | $255,000+24.4%$173/sqft |
Source: CBORMLS #425827 Report a problem | ||
| 1/10/2022 | Sold | -- |
Source: CBORMLS #520001_404053 Report a problem | ||
| 12/2/2021 | Listed for sale | $205,000+34.1%$139/sqft |
Source: CBORMLS #404053 Report a problem | ||
| 3/24/2021 | Listing removed | -- |
Source: Owner Report a problem | ||
| 10/10/2020 | Listing removed | $152,900$104/sqft |
Source: Owner Report a problem | ||
| 7/13/2020 | Pending sale | $152,900$104/sqft |
Source: Owner Report a problem | ||
| 7/12/2020 | Listed for sale | $152,900$104/sqft |
Source: Owner Report a problem | ||
Public tax history
| Year | Property taxes | Tax assessment |
|---|---|---|
| 2025 | -- | $30,799 +14.5% |
| 2024 | $1,815 +0.8% | $26,904 |
| 2023 | $1,800 +4.1% | $26,904 +4% |
| 2022 | $1,730 -0.2% | $25,878 |
| 2021 | $1,733 +1.5% | $25,878 +8% |
| 2020 | $1,708 0% | $23,966 |
| 2019 | $1,708 +7.2% | $23,966 +8% |
| 2018 | $1,593 +1.2% | $22,192 |
| 2017 | $1,573 +0.2% | $22,192 |
| 2016 | $1,570 | $22,192 |
| 2015 | $1,570 +8.9% | $22,192 |
| 2014 | $1,442 | $22,192 |
| 2013 | -- | $22,192 |
| 2012 | -- | $22,192 |
| 2011 | -- | $22,192 |
| 2010 | -- | $22,192 |
| 2009 | -- | $22,192 |
| 2008 | -- | $22,192 |
| 2007 | -- | -- |
| 2003 | -- | $19,304 |
| 2002 | -- | $19,304 |
| 2001 | -- | $19,304 |
Find assessor info on the county website
Neighborhood: 65202
Nearby homes
- $336,0003 bd3 ba2.7k sqft1303 War Admiral Dr, Columbia, MO 65202Off Market
- $273,8003 bd2 ba1.6k sqft1307 War Admiral Dr, Columbia, MO 65202Off Market

- $288,0003 bd3 ba2k sqft1306 Look Out Ct, Columbia, MO 65202Off Market

- $257,9003 bd2 ba1.3k sqft1308 Look Out Ct, Columbia, MO 65202Off Market
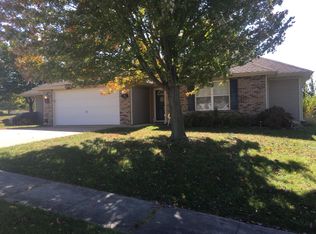
- $327,1004 bd3 ba2.7k sqft1301 War Admiral Dr, Columbia, MO 65202Off Market
- $271,0003 bd2 ba1.4k sqft1304 War Admiral Dr, Columbia, MO 65202Off Market
- $264,9003 bd2 ba1.4k sqft1304 Look Out Ct, Columbia, MO 65202Off Market
- $263,6003 bd2 ba1.5k sqft1302 War Admiral Dr, Columbia, MO 65202Off Market
Nearby schools
GreatSchools rating
- 7/10Derby Ridge Elementary SchoolGrades: PK-5Distance: 0.4 mi
- 5/10John B. Lange Middle SchoolGrades: 6-8Distance: 1 mi
- 3/10Muriel Battle High SchoolGrades: 9-12Distance: 5.4 mi
Schools provided by the listing agent
- Elementary: Derby Ridge
- Middle: Lange
- High: Battle
Source: CBORMLS. This data may not be complete. We recommend contacting the local school district to confirm school assignments for this home.
Sell for more on Zillow
Get a Zillow Showcase℠ listing at no additional cost and you could sell for .
$270,400
2% more
+$5,408
With Zillow Showcase(estimated)
$275,808
- Missouri
- Boone County
- Columbia
- 65202
- 1305 War Admiral Dr
Nearby cities
Nearby neighborhoods
Nearby zip codes
Other Columbia Topics
