This home is larger than your typical Split Foyer because of a 20 x 20 ADDITION IN THE BACK OF THE HOME ON BOTH LEVELS. The upper level addition is a Master Suite and below that is a 20 x 20 bonus room, currently being used as a work-out room but would also be a great family room, office or rec room for kids. You must walk through one of the bedrooms to get back to the Master Suite and that room is currently being used as an office. Master also has sliding glass doors to deck. 4 bedrooms, 2.5 bathrooms. 22 x 12 eat-in kitchen with island/breakfast bar, wood flooring, stainless appliances, and new sliding glass door leading out to double deck and above-ground pool. Lower level features a 27 x 15 family room, ½ bathroom and laundry room. Carpet throughout new in 2022. Roof new in 2020. Absolute move-in ready! Shows really well.
Sold for $252,000
$252,000
1305 White Horse Trl, Metamora, IL 61548
4beds
2,804sqft
Single Family Residence, Residential
Built in 2003
8,276 Square Feet Lot
$305,500 Zestimate®
$90/sqft
$2,991 Estimated rent
Home value
$305,500
$290,000 - $321,000
$2,991/mo
Zestimate® history
Owner options
List your home for rent
$2,991/mo
Rent Zestimate®
Find your next renter with Zillow Rental Manager. Plus, with online applications, you can quickly screen prospective tenants – for free.
$2,991/mo
Rent Zestimate®
Refinance and save
$1,849/mo
Est. payment
Refinancing to a lower rate could help reduce your monthly payments and save thousands over the life of the loan.
$1,849/mo
Est. payment
Explore your selling options
Work with a Zillow partner agent
Leverage their expertise and Zillow's premium Showcase listings to get your home seen by more buyers.
Get startedList with your own agent
Get your home in front of millions of buyers by listing it on Zillow.
Learn how to do itSell it yourself
Take full control of how buyers see your home on Zillow by listing For Sale by Owner (FSBO).
List your homeWhat's special
Laundry roomGreat family roomDouble deckNew sliding glass doorSliding glass doorsWood flooringMaster suite
Zillow last checked:
Listing updated:
Listed by:
Scott E Rodgers 309-687-5000,
RE/MAX Traders Unlimited
Bought with:
Jill Barclay, 475143785
eXp Realty
Source: RMLS Alliance as distributed by MLS GRID,MLS#: PA1245613 Originating MLS: Peoria Area Association of Realtors
Originating MLS: Peoria Area Association of Realtors
Facts & features
Interior
Bedrooms & bathrooms
- Bedrooms: 4
- Bathrooms: 3
- Full bathrooms: 2
- 1/2 bathrooms: 1
Bedroom 1
- Level: Main
- Dimensions: 20ft 0in x 16ft 0in
Bedroom 2
- Level: Main
- Dimensions: 14ft 0in x 12ft 0in
Bedroom 3
- Level: Main
- Dimensions: 12ft 0in x 11ft 0in
Bedroom 4
- Level: Main
- Dimensions: 12ft 0in x 10ft 0in
Family room
- Level: Lower
- Dimensions: 27ft 0in x 15ft 0in
Kitchen
- Level: Main
- Dimensions: 22ft 0in x 12ft 0in
Laundry
- Level: Lower
- Dimensions: 12ft 0in x 8ft 0in
Living room
- Level: Main
- Dimensions: 16ft 0in x 14ft 0in
Lower level
- Area: 1116
Main level
- Area: 1688
Recreation room
- Level: Lower
- Dimensions: 19ft 0in x 19ft 0in
Heating
- Forced Air
Cooling
- Zoned, Central Air
Appliances
- Included: Dishwasher, Disposal, Microwave, Range, Refrigerator, Gas Water Heater
Features
- Ceiling Fan(s), High Speed Internet
- Basement: Daylight,Egress Window(s),Finished
Interior area
- Total structure area: 2,804
- Total interior livable area: 2,804 sqft
Property
Parking
- Total spaces: 2
- Parking features: Attached
- Attached garage spaces: 2
- Details: Number Of Garage Remotes: 2
Features
- Patio & porch: Deck
- Pool features: Above Ground
Lot
- Size: 8,276 Square Feet
- Dimensions: 81 x 101
- Features: Other
Details
- Parcel number: 0918106003
Construction
Type & style
- Home type: SingleFamily
- Property subtype: Single Family Residence, Residential
Materials
- Brick, Vinyl Siding
- Roof: Shingle
Condition
- New construction: No
- Year built: 2003
Utilities & green energy
- Sewer: Public Sewer
- Water: Public
Community & HOA
Community
- Subdivision: White Horse
Location
- Region: Metamora
Financial & listing details
- Price per square foot: $90/sqft
- Tax assessed value: $67,030
- Annual tax amount: $4,767
- Date on market: 9/22/2023
- Cumulative days on market: 3 days
- Road surface type: Paved
Price history
| Date | Event | Price |
|---|---|---|
| 10/30/2023 | Sold | $252,000+0.8%$90/sqft |
Source:  RMLS Alliance as distributed by MLS GRID #PA1245613 Report a problem RMLS Alliance as distributed by MLS GRID #PA1245613 Report a problem | ||
| 9/25/2023 | Contingent | $249,900$89/sqft |
Source: RMLS Alliance as distributed by MLS GRID #PA1245613 Report a problem | ||
| 9/22/2023 | Listed for sale | $249,900+61.3%$89/sqft |
Source: RMLS Alliance as distributed by MLS GRID #PA1245613 Report a problem | ||
| 1/13/2009 | Sold | $154,900-13.9%$55/sqft |
Source: Agent Provided Report a problem | ||
| 10/11/2008 | Listed for sale | $179,900+29.2%$64/sqft |
Source: Keller Williams Realty #1102985 Report a problem | ||
| 3/5/2004 | Sold | $139,250$50/sqft |
Source: Agent Provided Report a problem | ||
Public tax history
| Year | Property taxes | Tax assessment |
|---|---|---|
| 2024 | -- | $67,030 +8.8% |
| 2023 | $4,144 -13.1% | $61,626 +7.8% |
| 2022 | $4,767 +1.7% | $57,151 +1.5% |
| 2021 | $4,686 +1.5% | $56,296 +0.9% |
| 2020 | $4,617 +0.3% | $55,794 -3.2% |
| 2019 | $4,604 -1.1% | $57,638 +0.6% |
| 2018 | $4,654 -6.2% | $57,294 |
| 2017 | $4,962 | $57,294 +1% |
| 2016 | $4,962 | $56,726 +3.2% |
| 2015 | $4,962 | $54,967 +2.7% |
| 2014 | $4,962 | $53,496 -0.7% |
| 2013 | $4,962 | $53,879 -0.7% |
| 2012 | -- | $54,281 -1.5% |
| 2011 | -- | $55,130 -6.7% |
| 2010 | $4,962 | $59,120 -8.6% |
| 2009 | -- | $64,690 |
Find assessor info on the county website
Neighborhood: 61548
Nearby homes
- $274,1004 bd3 ba2k sqft1307 White Horse Trl, Metamora, IL 61548Off Market
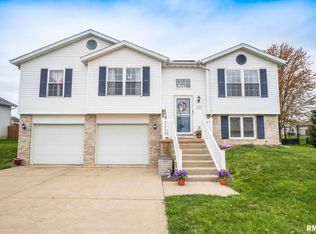
- $245,0003 bd2 ba1.9k sqft1303 White Horse Trl, Metamora, IL 61548Off Market
- $267,1003 bd3 ba1.5k sqft1306 Saddle Brook Ln, Metamora, IL 61548Off Market
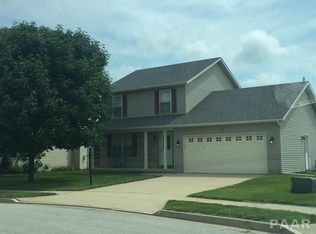
- $322,8003 bd3 ba1.5k sqft1306 Saddle Brk, Metamora, IL 61548Off Market

- $269,8003 bd3 ba1.3k sqft1304 White Horse Trl, Metamora, IL 61548Off Market
- $278,1004 bd2 ba1.9k sqft1209 White Horse Trl, Metamora, IL 61548Off Market
- $271,1003 bd3 ba1.4k sqft1309 White Horse Trl, Metamora, IL 61548Off Market
- $261,4003 bd2 ba1.5k sqft1306 White Horse Trl, Metamora, IL 61548Off Market
Nearby schools
GreatSchools rating
- 8/10Metamora Grade SchoolGrades: PK-8Distance: 1.6 mi
- 8/10Metamora High SchoolGrades: 9-12Distance: 1 mi
Schools provided by the listing agent
- Elementary: Metamora Comm Con
- High: Metamora
Source: RMLS Alliance as distributed by MLS GRID. This data may not be complete. We recommend contacting the local school district to confirm school assignments for this home.


Get pre-qualified for a loan
At Zillow Home Loans, we can pre-qualify you in as little as 5 minutes with no impact to your credit score.An equal housing lender. NMLS #10287.
Sell for more on Zillow
Get a Zillow Showcase℠ listing at no additional cost and you could sell for .
$305,500
2% more
+$6,110
With Zillow Showcase(estimated)
$311,610
- Illinois
- Woodford County
- Metamora
- 61548
- 1305 White Horse Trl
Nearby cities
Nearby zip codes
Other Metamora Topics
