Skip main navigation
Closed
  • $400,000

    1305 Whittbier Dr, Knoxville, TN 37932

    4beds
    2,458sqft
    Single Family Residence, Residential
    Built in 1978
    0.3 Acres Lot
    $401,100 Zestimate®
    $163/sqft
    $2,482 Estimated rent

    Home value

    $401,100

    $381,000 - $421,000

    $2,482/mo

    Zestimate® history
    Loading
    Loading...

    Owner options

    List your home for rent

    $2,482/mo

    Rent Zestimate®

    Find your next renter with Zillow Rental Manager. Plus, with online applications, you can quickly screen prospective tenants – for free.

    Learn more

    $2,482/mo

    Rent Zestimate®

    Refinance and save

    $2,312/mo

    Est. payment

    Refinancing to a lower rate could help reduce your monthly payments and save thousands over the life of the loan.

    See today's rates

    $2,312/mo

    Est. payment

    Explore your selling options

    Work with a Zillow partner agent

    Leverage their expertise and Zillow's premium Showcase listings to get your home seen by more buyers.

    Get started

    List with your own agent

    Get your home in front of millions of buyers by listing it on Zillow.

    Learn how to do it

    Sell it yourself

    Take full control of how buyers see your home on Zillow by listing For Sale by Owner (FSBO).

    List your home

    What's special

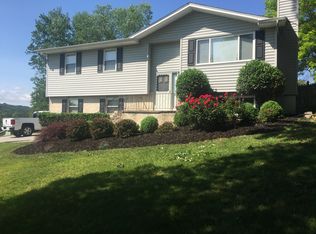
    Come make this beautifully updated 4-bedroom, 2.5 bath basement ranch your next home! Designed for easy living, the main level offers step-free entry and a warm welcome into an open-concept floor plan. The updated kitchen features granite countertops, an extra large walk-in pantry, and plenty of space for cooking and gathering - truly a chef's dream. The main level also includes 3 spacious bedrooms and 2 full bathrooms. Downstairs, you'll find a cozy great room with a wood burning fireplace, a fourth bedroom, and a large workshop area perfect for tools, hobbies, or extra storage. Step outside to enjoy a multi-level deck with lovely views overlooking a large, fenced backyard--ideal for entertaining and outdoor gatherings. Just minutes away is Plumb Creek Park, offering amenities such as disc golf, a dog park, playground, walking trails, restrooms, and picnic areas. The current owners have thoroughly enjoyed having this wonderful park so close to home. Updates include: All new windows, whole home air filter, wood privacy fencing, new attic insulation, all new gutters with leaf guards, extra downspout and new fascia. The home warranty will transfer to the new owners and is good through 12/16/26. Professional pictures coming soon.

    Zillow last checked:

    Listing updated:

    Listed by:

    Jen Robinson 865-444-2400,

    United Real Estate Solutions

    Bought with:

    Jenay Kristine Farrell, 338635

    Realty One Group Ascend

    Source: RealTracs MLS as distributed by MLS GRID,MLS#: 3175151MLS Logo

    Facts & features

    Interior

    Bedrooms & bathrooms
    • Bedrooms: 4
    • Bathrooms: 3
    • Full bathrooms: 2
    • 1/2 bathrooms: 1
    Kitchen
    • Features: Pantry
    • Level: Pantry
    Other
    • Features: Breakfast Room
    • Level: Breakfast Room
    Other
    • Features: Utility Room
    • Level: Utility Room
    Heating
    • Central, Electric
    Cooling
    • Central Air
    Appliances
    • Included: Dishwasher, Disposal, Dryer, Microwave, Range, Refrigerator, Oven, Washer
    • Laundry: Washer Hookup, Electric Dryer Hookup
    Features
    • Pantry
    • Flooring: Carpet, Wood, Tile
    • Basement: Finished,Exterior Entry
    • Number of fireplaces: 1
    Interior area
    • Total structure area: 2,458
    • Total interior livable area: 2,458 sqft
    • Finished area above ground: 1,229
    • Finished area below ground: 1,229

    Property

    Parking
    • Total spaces: 1
    • Parking features: Attached, On Street
    • Attached garage spaces: 1
    • Has uncovered spaces: Yes
    Features
    • Levels: Two
    • Patio & porch: Deck, Porch, Covered
    • Has view: Yes
    • View description: Mountain(s)
    Lot
    • Size: 0.3 Acres
    • Dimensions: 80 x 171.15 x IRR
    • Features: Cul-De-Sac, Level
    • Topography: Cul-De-Sac,Level
    Details
    • Parcel number: 104NA009
    • Special conditions: Standard

    Construction

    Type & style
    • Home type: SingleFamily
    • Architectural style: Traditional
    • Property subtype: Single Family Residence, Residential
    Materials
    • Other, Brick
    Condition
    • New construction: No
    • Year built: 1978

    Utilities & green energy

    • Sewer: Public Sewer
    • Water: Public
    • Utilities for property: Electricity Available, Water Available
    Green energy
    • Energy efficient items: Windows, Doors

    Community & HOA

    Community
    • Subdivision: Wellington West
    Location
    • Region: Knoxville

    Financial & listing details

    • Price per square foot: $163/sqft
    • Tax assessed value: $221,100
    • Annual tax amount: $859
    • Date on market: 2/20/2026
    • Electric utility on property: Yes

    Price history

    DateEventPrice
    4/10/2026Sold$400,000$163/sqft
    Source: RealTracs MLS as distributed by MLS GRID #3175151 Report a problem
    2/26/2026Pending sale$400,000$163/sqft
    Source: East Tennessee Realtors #1329526 Report a problem
    2/20/2026Listed for sale$400,000+48.1%$163/sqft
    Source: East Tennessee Realtors #1329526 Report a problem
    12/16/2021Sold$270,000+3.8%$110/sqft
    Source: RealTracs MLS as distributed by MLS GRID #2840924 Report a problem
    11/17/2021Pending sale$260,000$106/sqft
    Source: East Tennessee Realtors #1173837 Report a problem
    11/16/2021Listed for sale$260,000+161.3%$106/sqft
    Source: East Tennessee Realtors #1173837 Report a problem
    8/24/2000Sold$99,500$40/sqft
    Source: Public Record Report a problem

    Public tax history

    YearProperty taxesTax assessment
    2025$859 $55,275
    2024$859 $55,275
    2023$859 $55,275
    2022$859 +11%$55,275 +51.4%
    2021$774 $36,500 -75%
    2020$774 $146,000
    2019$774 $146,000
    2018$774 --
    2017$774 -5.7%$36,500
    2016$821 --
    2015$821 --
    2014$821 +0%--
    2013$821 -54.5%--
    2012$1,803 --
    2011$1,803 $37,400
    2010$1,803 $37,400
    2009$1,803 +13.1%$37,400 +29.1%
    2008$1,594 +0%$28,975
    2007$1,594 $28,975
    2006$1,594 $28,975
    2005$1,594 +18.2%$28,975 +29.2%
    2004$1,348 +6.2%$22,425
    2003$1,269 $22,425
    2002-- $22,425
    2001-- $22,425 +15.7%
    2000-- $19,375
    Find assessor info on the county website

    Neighborhood: 37932

    Nearby schools

    GreatSchools rating
    Schools provided by the listing agent
    • Elementary: Cedar Bluff Elementary
    • Middle: Cedar Bluff Middle School
    • High: Hardin Valley Academy

    Source: RealTracs MLS as distributed by MLS GRID. This data may not be complete. We recommend contacting the local school district to confirm school assignments for this home.

    Get a cash offer in 3 minutes
    Find out how much your home could sell for in as little as 3 minutes with a no-obligation cash offer.
    Estimated market value
    $401,100
    Get a cash offer in 3 minutes
    Find out how much your home could sell for in as little as 3 minutes with a no-obligation cash offer.
    Estimated market value
    $401,100