Want all the charm, elegance, and convenience of Old Town but with modern design? Look no further! This end unit townhome is the epitome of sophisticated design right out of the pages of a magazine. With light-filled open spaces great for entertaining, top of the line finishes and appliances, and every detail thoughtfully presented, this stunning all brick four level home with impeccable upgraded engineered floors throughout is perfect for today's city lifestyle. The entry level office with custom pendant light, closet, and adjoining full bath can be easily adapted into a fourth bedroom or welcoming guest suite. The stunning main level with open kitchen, dining, and living room has tons of space for every day living and entertaining at its best. The all white kitchen with Carera marble counters, huge island with built-in storage and bar seating, top of the line GE Monogram stainless steel appliances, and spectacular pendant lights, is the perfect place to create the gourmet meals of your dreams. Open to the dining and living room, with 9 foot high ceilings and large corner windows, this main space is just breathtaking. Upstairs the primary suite is a work of art. With curated wood beams and a decorative masonry wall, a dream walk-in closet with custom built-ins, and a spa bath with Kohler dual vessel sinks, glass tiles and an enormous glass enclosed shower, this is a true haven. Down the hall, the large second bedroom has a spa-like bath of its own in addition to a walk-in closet. The convenient bedroom level laundry room has great storage built-ins and front loading machines. The final level family room with a wet bar, wine refrigerator, and adjoining rooftop terrace is the perfect place to host a fun game night. The last bedroom upstairs comes with its own built-in castle bunk bed! What child or furry family member wouldn't adore this incredible feature. The two car rear entry garage has an upgraded epoxy floor, an additional elevated storage rack, mounted tv, and a movable utility sink great for cleaning up your furry friends. This home is truly everything you can ask for with every detail thoughtfully and artfully designed and completely move in ready. Located just a quick walk to Metro and all the unique shops and restaurants along King Street, not to mention a short bike ride to the river and all the waterfront activities in Old Town, this home is the perfect modern urban oasis.
Sold for $1,575,000
$1,575,000
1305 Wilkes St, Alexandria, VA 22314
4beds
2,858sqft
Townhouse
Built in 2016
1,073 Square Feet Lot
$1,672,900 Zestimate®
$551/sqft
$7,563 Estimated rent
Home value
$1,672,900
$1.59M - $1.76M
$7,563/mo
Zestimate® history
Owner options
List your home for rent
$7,563/mo
Rent Zestimate®
Find your next renter with Zillow Rental Manager. Plus, with online applications, you can quickly screen prospective tenants – for free.
$7,563/mo
Rent Zestimate®
Refinance and save
$9,808/mo
Est. payment
Refinancing to a lower rate could help reduce your monthly payments and save thousands over the life of the loan.
$9,808/mo
Est. payment
Explore your selling options
Work with a Zillow partner agent
Leverage their expertise and Zillow's premium Showcase listings to get your home seen by more buyers.
Get startedList with your own agent
Get your home in front of millions of buyers by listing it on Zillow.
Learn how to do itSell it yourself
Take full control of how buyers see your home on Zillow by listing For Sale by Owner (FSBO).
List your homeWhat's special
Zillow last checked:
Listing updated:
Listed by:
Lisa Groover 703-919-4426,
Corcoran McEnearney
Bought with:
Michael Lorino, 0225191505
KW Metro Center
Source: Bright MLS,MLS#: VAAX2030606
Facts & features
Interior
Bedrooms & bathrooms
- Bedrooms: 4
- Bathrooms: 5
- Full bathrooms: 4
- 1/2 bathrooms: 1
- Main level bathrooms: 1
Rooms
- Room types: Living Room, Dining Room, Primary Bedroom, Bedroom 2, Bedroom 3, Kitchen, Family Room, Foyer, Bedroom 1, Laundry, Bathroom 1, Bathroom 2, Bathroom 3, Primary Bathroom, Half Bath
Primary bedroom
- Features: Attached Bathroom, Flooring - Engineered Wood, Recessed Lighting, Lighting - Pendants, Walk-In Closet(s)
- Level: Upper
- Area: 238 Square Feet
- Dimensions: 17 X 14
Bedroom 1
- Features: Flooring - Engineered Wood, Lighting - Pendants, Recessed Lighting
- Level: Lower
- Area: 144 Square Feet
- Dimensions: 12 X 12
Bedroom 2
- Features: Attached Bathroom, Ceiling Fan(s), Recessed Lighting, Walk-In Closet(s), Flooring - Engineered Wood
- Level: Upper
- Area: 156 Square Feet
- Dimensions: 13 X 12
Bedroom 3
- Features: Built-in Features, Flooring - Engineered Wood, Recessed Lighting
- Level: Upper
- Area: 156 Square Feet
- Dimensions: 12 X 13
Primary bathroom
- Features: Attached Bathroom, Granite Counters, Double Sink, Flooring - Ceramic Tile, Recessed Lighting
- Level: Upper
- Area: 78 Square Feet
- Dimensions: 13 X 6
Bathroom 1
- Features: Flooring - Ceramic Tile, Granite Counters
- Level: Lower
- Area: 40 Square Feet
- Dimensions: 8 X 5
Bathroom 2
- Features: Attached Bathroom, Granite Counters, Flooring - Ceramic Tile, Bathroom - Tub Shower
- Level: Upper
- Area: 40 Square Feet
- Dimensions: 8 X 5
Bathroom 3
- Features: Granite Counters, Flooring - Ceramic Tile
- Level: Upper
- Area: 80 Square Feet
- Dimensions: 10 X 8
Dining room
- Features: Flooring - Engineered Wood, Lighting - Pendants, Recessed Lighting, Living/Dining Room Combo
- Level: Main
- Area: 165 Square Feet
- Dimensions: 15 X 11
Family room
- Features: Flooring - Engineered Wood, Granite Counters, Recessed Lighting, Ceiling Fan(s), Wet Bar, Balcony Access
- Level: Upper
- Area: 620 Square Feet
- Dimensions: 31 X 20
Foyer
- Features: Flooring - Engineered Wood
- Level: Lower
- Area: 128 Square Feet
- Dimensions: 16 X 8
Half bath
- Features: Flooring - Engineered Wood
- Level: Main
- Area: 24 Square Feet
- Dimensions: 8 X 3
Kitchen
- Features: Breakfast Bar, Granite Counters, Dining Area, Flooring - Engineered Wood, Kitchen Island, Eat-in Kitchen, Kitchen - Gas Cooking, Lighting - Pendants, Recessed Lighting
- Level: Main
- Area: 150 Square Feet
- Dimensions: 15 X 10
Laundry
- Features: Built-in Features, Flooring - Ceramic Tile
- Level: Upper
- Area: 35 Square Feet
- Dimensions: 7 X 5
Living room
- Features: Flooring - Engineered Wood, Recessed Lighting
- Level: Main
- Area: 525 Square Feet
- Dimensions: 25 X 21
Heating
- Zoned, Programmable Thermostat, Central, ENERGY STAR Qualified Equipment, Natural Gas
Cooling
- Ceiling Fan(s), Central Air, ENERGY STAR Qualified Equipment, Fresh Air Recovery System, Programmable Thermostat, Zoned, Electric
Appliances
- Included: Dishwasher, Disposal, Dryer, Extra Refrigerator/Freezer, Ice Maker, Microwave, Oven/Range - Gas, Self Cleaning Oven, Range Hood, Refrigerator, Stainless Steel Appliance(s), Washer, Washer/Dryer Stacked, Water Heater, Energy Efficient Appliances
- Laundry: Upper Level, Dryer In Unit, Washer In Unit, Laundry Room
Features
- Air Filter System, Built-in Features, Ceiling Fan(s), Combination Dining/Living, Combination Kitchen/Dining, Dining Area, Entry Level Bedroom, Exposed Beams, Family Room Off Kitchen, Open Floorplan, Eat-in Kitchen, Kitchen - Gourmet, Kitchen Island, Primary Bath(s), Recessed Lighting, Bathroom - Stall Shower, Bathroom - Tub Shower, Upgraded Countertops, Walk-In Closet(s), Bar, 9'+ Ceilings, Beamed Ceilings, Dry Wall, High Ceilings
- Flooring: Ceramic Tile, Engineered Wood
- Windows: Double Hung, Low Emissivity Windows, Screens
- Has basement: No
- Has fireplace: No
Interior area
- Total structure area: 2,858
- Total interior livable area: 2,858 sqft
- Finished area above ground: 2,858
- Finished area below ground: 0
Property
Parking
- Total spaces: 2
- Parking features: Garage Faces Rear, Garage Door Opener, Inside Entrance, Private, Attached, On Street
- Attached garage spaces: 2
- Has uncovered spaces: Yes
Accessibility
- Accessibility features: None
Features
- Levels: Four
- Stories: 4
- Patio & porch: Deck, Roof
- Exterior features: Lighting, Sidewalks, Street Lights
- Pool features: None
- Frontage type: Road Frontage
Lot
- Size: 1,073 Square Feet
- Features: Corner Lot, Landscaped, Urban
Details
- Additional structures: Above Grade, Below Grade
- Parcel number: 60031750
- Zoning: RB
- Special conditions: Standard
Construction
Type & style
- Home type: Townhouse
- Architectural style: Contemporary
- Property subtype: Townhouse
Materials
- Masonry, Brick Veneer, HardiPlank Type
- Foundation: Slab
Condition
- Excellent
- New construction: No
- Year built: 2016
Details
- Builder model: The Kent
- Builder name: MI Homes
Utilities & green energy
- Sewer: Public Sewer
- Water: Public
- Utilities for property: Cable Available, Phone Available, Underground Utilities
Community & HOA
Community
- Security: Fire Sprinkler System, Smoke Detector(s)
- Subdivision: Majesty West
HOA
- Has HOA: Yes
- Amenities included: Common Grounds
- Services included: Common Area Maintenance, Insurance, Maintenance Grounds, Management, Reserve Funds, Snow Removal, Trash
- HOA fee: $210 monthly
- HOA name: WEST-PARC
Location
- Region: Alexandria
Financial & listing details
- Price per square foot: $551/sqft
- Tax assessed value: $1,368,094
- Annual tax amount: $14,307
- Date on market: 2/7/2024
- Listing agreement: Exclusive Right To Sell
- Inclusions: Custom Window Treatments, Built-in Speakers, Mini Refrigerator Top Floor, Movable Utility Sink In Garage, Garage Storage Racks, Counter Microwave, Mounted Televisions - Sound Bars. Castle Custom Built-in Bed On Top Floor Available To Convey.
- Ownership: Fee Simple
Price history
| Date | Event | Price |
|---|---|---|
| 3/11/2024 | Sold | $1,575,000-1.6%$551/sqft |
Source:  Bright MLS #VAAX2030606 Report a problem Bright MLS #VAAX2030606 Report a problem | ||
| 3/5/2024 | Pending sale | $1,599,900$560/sqft |
Source: Bright MLS #VAAX2030606 Report a problem | ||
| 2/16/2024 | Contingent | $1,599,900$560/sqft |
Source: Bright MLS #VAAX2030606 Report a problem | ||
| 2/7/2024 | Listed for sale | $1,599,900+20.3%$560/sqft |
Source: Bright MLS #VAAX2030606 Report a problem | ||
| 3/30/2017 | Sold | $1,330,000$465/sqft |
Source: Public Record Report a problem | ||
Public tax history
| Year | Property taxes | Tax assessment |
|---|---|---|
| 2026 | $17,372 -0.1% | $1,530,601 -0.1% |
| 2025 | $17,385 +12% | $1,531,721 +12% |
| 2024 | $15,528 +2.3% | $1,368,094 |
| 2023 | $15,186 -0.5% | $1,368,094 -0.5% |
| 2022 | $15,258 -1.9% | $1,374,586 +1.8% |
| 2021 | $15,557 | $1,349,697 +15.2% |
| 2020 | -- | $1,171,661 -10.8% |
| 2019 | -- | $1,312,985 |
| 2018 | -- | $1,312,985 +5.5% |
| 2017 | $4,589 | $1,245,078 +183% |
| 2016 | $4,589 | $440,000 |
Find assessor info on the county website
Neighborhood: Southwest Quadrant
Nearby homes
- $1,403,5003 bd4 ba2.4k sqft1307 Wilkes St, Alexandria, VA 22314Off Market
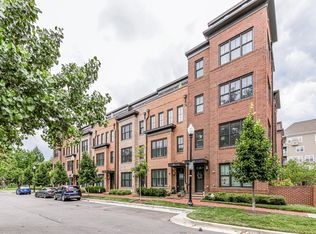
- $1,419,0003 bd5 ba2.5k sqft1309 Wilkes St, Alexandria, VA 22314Off Market
- $1,445,8003 bd5 ba2.4k sqft1311 Wilkes St, Alexandria, VA 22314Off Market

- $1,756,6003 bd4 ba2.6k sqft427 S Payne St, Alexandria, VA 22314Off Market
- $1,584,7003 bd5 ba2.4k sqft425 S Payne St, Alexandria, VA 22314Off Market
- $1,615,8003 bd4 ba2.4k sqft423 S Payne St, Alexandria, VA 22314Off Market
- $1,427,2003 bd5 ba2.5k sqft1313 Wilkes St, Alexandria, VA 22314Off Market
- $1,533,0003 bd4 ba2.4k sqft1323 Wilkes St, Alexandria, VA 22314Off Market
Nearby schools
GreatSchools rating
- 8/10Lyles-Crouch ElementaryGrades: PK-5Distance: 0.5 mi
- 2/10Jefferson-Houston PreK-8 SchoolGrades: PK-8Distance: 0.5 mi
- 2/10Alexandria City High SchoolGrades: 9-12Distance: 2.3 mi
Schools provided by the listing agent
- District: Alexandria City Public Schools
Source: Bright MLS. This data may not be complete. We recommend contacting the local school district to confirm school assignments for this home.
Get a cash offer in 3 minutes
Find out how much your home could sell for in as little as 3 minutes with a no-obligation cash offer.
Estimated market value
$1,672,900
Get a cash offer in 3 minutes
Find out how much your home could sell for in as little as 3 minutes with a no-obligation cash offer.
Estimated market value
$1,672,900
- Virginia
- Alexandria City
- Alexandria
- 22314
- Southwest Quadrant
- 1305 Wilkes St
Nearby cities
Nearby neighborhoods
Nearby zip codes
Other Alexandria Topics
