Skip main navigation
Sold for $1,070,000
  • $1,070,000

    1305 Willow Chase Dr, Bel Air, MD 21015

    5beds
    5,553sqft
    Single Family Residence
    Built in 2003
    0.87 Acres Lot
    $1,090,800 Zestimate®
    $193/sqft
    $5,015 Estimated rent

    Home value

    $1,090,800

    $1.00M - $1.18M

    $5,015/mo

    Zestimate® history
    Loading
    Loading...

    Owner options

    List your home for rent

    $5,015/mo

    Rent Zestimate®

    Find your next renter with Zillow Rental Manager. Plus, with online applications, you can quickly screen prospective tenants – for free.

    Learn more

    $5,015/mo

    Rent Zestimate®

    Refinance and save

    $6,523/mo

    Est. payment

    Refinancing to a lower rate could help reduce your monthly payments and save thousands over the life of the loan.

    See today's rates

    $6,523/mo

    Est. payment

    Explore your selling options

    Work with a Zillow partner agent

    Leverage their expertise and Zillow's premium Showcase listings to get your home seen by more buyers.

    Get started

    List with your own agent

    Get your home in front of millions of buyers by listing it on Zillow.

    Learn how to do it

    Sell it yourself

    Take full control of how buyers see your home on Zillow by listing For Sale by Owner (FSBO).

    List your home

    What's special

    Cozy gas fireplaceRenovated spa-inspired bathExpansive walk-in closetSitting areaLight-filled main levelModern appliancesSeparate shower
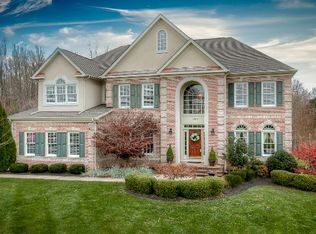
    Coming Soon! Nestled in the sought-after Willow Chase community, this impressive colonial offers more than 5,000 square feet of beautifully finished living space, featuring 5 bedrooms and 3.5 baths. Positioned on a premium 0.89-acre lot that backs to a serene common area, the home provides added privacy and picturesque views. Curb appeal is top notch with professional landscaping, a fully fenced backyard, and an oversized sideload three-car garage. Inside, a grand two-story foyer welcomes you into a light-filled main level, highlighted by a spacious family room with soaring windows and a cozy gas fireplace. Designed for both everyday living and entertaining, the open layout includes formal living and dining rooms, a private home office, and a bright sunroom with vaulted ceilings. The updated eat-in kitchen is a chef’s delight, featuring granite countertops, a large center island, modern appliances, and ample cabinetry. A walk-in pantry and adjacent laundry room enhance convenience and functionality. The fully finished lower level is an entertainer’s dream, complete with a home theater, full wet bar with appliances (ideal as a second kitchen), a large recreation room, a private 5th bedroom, and a full bath—perfect for guests or multigenerational living. Upstairs, you'll find four generously sized bedrooms, including a luxurious owner’s suite with a sitting area, an expansive walk-in closet, additional storage, and a renovated spa-inspired bath with a jacuzzi tub, marble dual vanities, and a separate shower. Located in a well-established neighborhood close to shopping, dining, and top-rated schools, this exceptional home combines space, privacy, and elegance. Other extras include Sonos surround sound, Level 2 charging station, pocket doors and more. Open house Friday, 5/9, 4-7 p.m.

    Zillow last checked:

    Listing updated:

    Listed by:

    Laura Snyder 410-375-5779,

    American Premier Realty, LLC,

    Listing Team: Laura Snyder Home Group

    Bought with:

    Lynn Gurley, 605909

    Cummings & Co. Realtors

    Source: Bright MLS,MLS#: MDHR2042336MLS Logo

    Facts & features

    Interior

    Bedrooms & bathrooms
    • Bedrooms: 5
    • Bathrooms: 4
    • Full bathrooms: 3
    • 1/2 bathrooms: 1
    • Main level bathrooms: 1
    Basement
    • Area: 2531
    Heating
    • Forced Air, Zoned, Programmable Thermostat, Natural Gas
    Cooling
    • Central Air, Zoned, Programmable Thermostat, Electric
    Appliances
    • Included: Cooktop, Dishwasher, Disposal, Dryer, Exhaust Fan, Oven, Refrigerator, Stainless Steel Appliance(s), Washer, Gas Water Heater
    • Laundry: Main Level, Dryer In Unit, Washer In Unit
    Features
    • Chair Railings, Crown Molding, Dining Area, Double/Dual Staircase, Family Room Off Kitchen, Kitchen - Gourmet, Kitchen Island, Kitchen - Table Space, Primary Bath(s), Recessed Lighting, Upgraded Countertops, Bar, Walk-In Closet(s), Pantry, Eat-in Kitchen, Formal/Separate Dining Room, Open Floorplan, Ceiling Fan(s), Butlers Pantry, Breakfast Area, Bathroom - Tub Shower, Bathroom - Walk-In Shower, 2 Story Ceilings, 9'+ Ceilings, Dry Wall, Cathedral Ceiling(s)
    • Flooring: Hardwood, Ceramic Tile, Carpet, Wood
    • Doors: French Doors
    • Windows: Palladian, Screens, Window Treatments
    • Basement: Other,Connecting Stairway,Full,Finished,Walk-Out Access,Windows
    • Number of fireplaces: 1
    • Fireplace features: Mantel(s), Gas/Propane
    Interior area
    • Total structure area: 6,651
    • Total interior livable area: 5,553 sqft
    • Finished area above ground: 4,120
    • Finished area below ground: 1,433

    Property

    Parking
    • Total spaces: 9
    • Parking features: Garage Faces Side, Driveway, Attached
    • Attached garage spaces: 3
    • Uncovered spaces: 6
    Accessibility
    • Accessibility features: None
    Features
    • Levels: Three
    • Stories: 3
    • Patio & porch: Deck, Patio
    • Exterior features: Bump-outs, Lighting
    • Pool features: None
    • Spa features: Bath
    • Fencing: Back Yard,Wrought Iron
    • Has view: Yes
    • View description: Trees/Woods
    Lot
    • Size: 0.87 Acres
    • Features: Backs to Trees
    Details
    • Additional structures: Above Grade, Below Grade
    • Parcel number: 1303350169
    • Zoning: RRCDS
    • Special conditions: Standard

    Construction

    Type & style
    • Home type: SingleFamily
    • Architectural style: Colonial
    • Property subtype: Single Family Residence
    Materials
    • Brick
    • Foundation: Slab
    • Roof: Architectural Shingle
    Condition
    • Very Good
    • New construction: No
    • Year built: 2003

    Utilities & green energy

    • Sewer: Public Sewer
    • Water: Public
    • Utilities for property: Fiber Optic

    Community & HOA

    Community
    • Security: Smoke Detector(s)
    • Subdivision: Willow Chase
    HOA
    • Has HOA: Yes
    • Services included: Common Area Maintenance
    • HOA fee: $100 monthly
    • HOA name: MRA
    Location
    • Region: Bel Air

    Financial & listing details

    • Price per square foot: $193/sqft
    • Tax assessed value: $791,400
    • Annual tax amount: $8,292
    • Date on market: 5/9/2025
    • Listing agreement: Exclusive Right To Sell
    • Listing terms: Cash,Conventional,FHA,VA Loan
    • Ownership: Fee Simple

    Price history

    DateEventPrice
    7/11/2025Sold$1,070,000-2.7%$193/sqft
    Source: Bright MLS #MDHR2042336 Report a problem
    5/25/2025Pending sale$1,100,000$198/sqft
    Source: Bright MLS #MDHR2042336 Report a problem
    5/24/2025Listing removed$1,100,000$198/sqft
    Source: Bright MLS #MDHR2042336 Report a problem
    5/9/2025Listed for sale$1,100,000$198/sqft
    Source: Bright MLS #MDHR2042336 Report a problem
    4/18/2025Listing removed$1,100,000$198/sqft
    Source: Berkshire Hathaway HomeServices Homesale Realty #MDHR2039726 Report a problem
    3/8/2025Listed for sale$1,100,000+59.4%$198/sqft
    Source: Bright MLS #MDHR2039726 Report a problem
    6/15/2016Sold$690,000-1.3%$124/sqft
    Source: Public Record Report a problem
    4/6/2016Pending sale$699,000$126/sqft
    Source: OConor & Mooney LLC #HR9597098 Report a problem
    3/22/2016Price change$699,000-2.8%$126/sqft
    Source: OConor & Mooney LLC #HR9597098 Report a problem
    3/18/2016Listed for sale$719,000+4.2%$129/sqft
    Source: O'Conor and Mooney Realtors Report a problem
    12/16/2015Listing removed$690,000$124/sqft
    Source: OConor & Mooney LLC #HR8684665 Report a problem
    12/1/2015Price change$690,000-4%$124/sqft
    Source: OConor & Mooney LLC #HR8684665 Report a problem
    9/22/2015Price change$719,000-0.7%$129/sqft
    Source: OConor & Mooney LLC #HR8684665 Report a problem
    9/18/2015Listed for sale$724,000+22.9%$130/sqft
    Source: OConor & Mooney LLC #HR8684665 Report a problem
    10/27/2003Sold$588,865$106/sqft
    Source: Public Record Report a problem

    Public tax history

    YearProperty taxesTax assessment
    2025$8,625 +4%$791,400 +4%
    2024$8,292 +4.2%$760,833 +4.2%
    2023$7,959 +4.4%$730,267 +4.4%
    2022$7,626 -2.2%$699,700 +2.2%
    2021$7,801 +0.9%$684,933 +2.2%
    2020$7,734 +2.3%$670,167 +2.3%
    2019$7,563 $655,400
    2018$7,563 $655,400
    2017$7,563 +5302.4%$655,400 -2.3%
    2016$140 $670,700 +1%
    2015$140 -98.2%$663,967 +1%
    2014$7,579 $657,233 +1%
    2013-- $650,500
    2012-- $650,500
    2011-- $650,500 -5.6%
    2010-- $689,300 +4.6%
    2009-- $658,866 -0.3%
    2008-- $660,863 +10.5%
    2007-- $598,000 +6.5%
    2006-- $561,620 +6.9%
    2005-- $525,240 +7.4%
    2004-- $488,860 +823.6%
    2003-- $52,930
    2002-- $52,930
    2001-- $52,930
    Find assessor info on the county website

    Neighborhood: 21015

    Nearby schools

    GreatSchools rating
    Schools provided by the listing agent
    • Elementary: Homestead-wakefield
    • Middle: Patterson Mill
    • High: Patterson Mill
    • District: Harford County Public Schools

    Source: Bright MLS. This data may not be complete. We recommend contacting the local school district to confirm school assignments for this home.

    Get a cash offer in 3 minutes
    Find out how much your home could sell for in as little as 3 minutes with a no-obligation cash offer.
    Estimated market value
    $1,090,800
    Get a cash offer in 3 minutes
    Find out how much your home could sell for in as little as 3 minutes with a no-obligation cash offer.
    Estimated market value
    $1,090,800