Skip main navigation
Sold for $400,000
  • $400,000

    1305 Willow Run Drive, Little River, SC 29566

    3beds
    1,994sqft
    Single Family Residence
    Built in 2022
    7,841 Square Feet Lot
    $399,900 Zestimate®
    $201/sqft
    $2,376 Estimated rent

    Home value

    $399,900

    $380,000 - $420,000

    $2,376/mo

    Zestimate® history
    Loading
    Loading...

    Owner options

    List your home for rent

    $2,376/mo

    Rent Zestimate®

    Find your next renter with Zillow Rental Manager. Plus, with online applications, you can quickly screen prospective tenants – for free.

    Learn more

    $2,376/mo

    Rent Zestimate®

    Refinance and save

    $3,669/mo

    Est. payment

    Refinancing to a lower rate could help reduce your monthly payments and save thousands over the life of the loan.

    See today's rates

    $3,669/mo

    Est. payment

    Explore your selling options

    Work with a Zillow partner agent

    Leverage their expertise and Zillow's premium Showcase listings to get your home seen by more buyers.

    Get started

    List with your own agent

    Get your home in front of millions of buyers by listing it on Zillow.

    Learn how to do it

    Sell it yourself

    Take full control of how buyers see your home on Zillow by listing For Sale by Owner (FSBO).

    List your home

    What's special

    Peaceful lakefront livingModern designStainless steel appliancesLuxury vinyl plank flooringIrrigation systemGas rangeChef-inspired kitchen
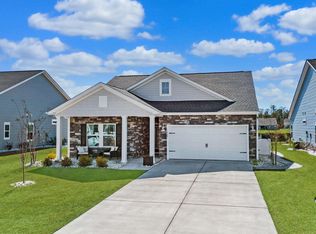
    Welcome to 1305 Willow Run Drive, where modern design, thoughtful upgrades, and peaceful lakefront living come together in one exceptional home. Built in 2022 and beautifully maintained, this 3-bedroom, 2-bath residence offers a thoughtfully designed floor plan that perfectly balances style, comfort, and functionality. Step inside to discover an open-concept layout filled with natural light, luxury vinyl plank flooring, and soaring vaulted ceilings in the main living area that create an impressive sense of space. The chef-inspired kitchen serves as the heart of the home, featuring quartz countertops, white cabinetry, stainless steel appliances, a gas range, subway tile backsplash, a spacious center island with breakfast bar, and a pantry. The expansive living and dining areas flow seamlessly together, making the home ideal for both everyday living and entertaining. Just beyond, the enclosed Carolina room provides a comfortable year-round retreat while showcasing beautiful views of the fenced backyard and tranquil lake. The private primary suite is a relaxing retreat highlighted by an elegant tray ceiling, a spacious walk-in closet, and a spa-inspired ensuite featuring dual vanities and an oversized tiled walk-in shower with a glass enclosure. Two additional bedrooms provide comfortable accommodations for family or guests. Step outside to enjoy the extended patio overlooking the peaceful lake, creating the perfect setting for outdoor dining, entertaining, or simply relaxing while taking in the waterfront views. The fenced backyard provides additional privacy and plenty of space to enjoy the outdoors. Additional features include a spacious laundry room with built-in cabinetry and countertop workspace, an epoxy-coated garage floor with overhead storage, an irrigation system, a tankless water heater, and numerous thoughtful upgrades throughout. Located in the highly desirable Palm Lakes Plantation, residents enjoy outstanding community amenities, including a resort-style swimming pool, clubhouse, fitness center, playground, and sidewalks throughout the neighborhood. Conveniently located just minutes from North Myrtle Beach, golf courses, marinas, shopping, dining, and the area's beautiful beaches, this home offers the ideal combination of luxury, convenience, and coastal living. Beautifully upgraded, meticulously maintained, and move-in ready, 1305 Willow Run Drive is an exceptional opportunity to enjoy lakefront living in one of Little River's most desirable communities.

    Zillow last checked:

    Listing updated:

    Listed by:

    Anthony J Green 843-429-3133,

    Realty ONE Group Dockside North

    Bought with:

    A Non Member

    A Non Member

    Source: Hive MLS,MLS#: 100591560MLS LogoOriginating MLS: Brunswick County Association of Realtors

    Facts & features

    Interior

    Bedrooms & bathrooms
    • Bedrooms: 3
    • Bathrooms: 2
    • Full bathrooms: 2
    Rooms
    • Room types: Master Bedroom, Bedroom 2, Bedroom 3, Living Room, Laundry, Sunroom, Bathroom 1, Bathroom 2, Dining Room
    Heating
    • Electric, Heat Pump, Natural Gas
    Cooling
    • Central Air
    Features
    • Master Downstairs, Walk-in Closet(s), Vaulted Ceiling(s), Tray Ceiling(s), High Ceilings, Entrance Foyer, Solid Surface, Ceiling Fan(s), Pantry, Reverse Floor Plan, Walk-in Shower, Blinds/Shades, Walk-In Closet(s)
    • Number of fireplaces: 1
    Interior area
    • Total structure area: 1,994
    • Total interior livable area: 1,994 sqft

    Property

    Parking
    • Total spaces: 2
    • Parking features: Garage Faces Front, Attached, Garage Door Opener, Off Street, Paved, Garage
    • Attached garage spaces: 2
    Features
    • Levels: One
    • Patio & porch: Covered, Enclosed, Porch, Screened, Front Porch, Glass Enclosed, Rear Porch
    • Fencing: Back Yard,Split Rail,Fenced
    • Has view: Yes
    • View description: Lake, Pond, Water
    • Has water view: Yes
    • Water view: Lake,Pond,Water
    • Waterfront features: None
    • Frontage type: See Remarks
    Lot
    • Size: 7,841 Square Feet
    • Dimensions: 62 x 125 x 63 x 125
    Details
    • Parcel number: 31412010022
    • Zoning: PDD
    • Special conditions: Standard

    Construction

    Type & style
    • Home type: SingleFamily
    • Property subtype: Single Family Residence
    Materials
    • Vinyl Siding, Wood Frame, Stone Veneer
    • Foundation: Slab
    • Roof: Architectural Shingle
    Condition
    • New construction: No
    • Year built: 2022

    Utilities & green energy

    • Utilities for property: Cable Available, Natural Gas Connected, Sewer Connected, Water Connected

    Community & HOA

    Community
    • Subdivision: Other
    HOA
    • Has HOA: Yes
    • Amenities included: Barbecue, Clubhouse, Pool, Fitness Center, Maintenance Common Areas, Maintenance Grounds, Maintenance Roads, Party Room, Picnic Area, Playground, Street Lights, Owner Pets Only
    • HOA fee: $1,260 annually
    • HOA name: Waccamaw Mgmt.
    • HOA phone: 843-272-8705
    Location
    • Region: Little River

    Financial & listing details

    • Price per square foot: $201/sqft
    • Tax assessed value: $15,360
    • Annual tax amount: $1,317
    • Date on market: 7/25/2026
    • Cumulative days on market: 21 days
    • Listing agreement: Exclusive Right To Sell
    • Listing terms: Cash,Conventional,FHA,VA Loan
    • Road surface type: Paved

    Price history

    DateEventPrice
    9/30/2026Sold$400,000-5.9%$201/sqft
    Source: Hive MLS #100591560 Report a problem
    8/14/2026Pending sale$424,900$213/sqft
    Source: CCAR #2618540 Report a problem
    7/25/2026Listed for sale$424,900+29.2%$213/sqft
    Source: CCAR #2618540 Report a problem
    11/30/2022Sold$328,845$165/sqft
    Source: Public Record Report a problem
    8/31/2022Pending sale$328,845-13.2%$165/sqft
    Source: CCAR #2216350 Report a problem
    8/18/2022Listed for sale$378,845-5%$190/sqft
    Source: Lennar Homes Report a problem
    8/10/2022Listing removed--
    Source: Lennar Homes Report a problem
    8/9/2022Price change$398,845+5.3%$200/sqft
    Source: CCAR #2216350 Report a problem
    7/19/2022Price change$378,845-5%$190/sqft
    Source: CCAR #2216350 Report a problem
    6/1/2022Listed for sale$398,845$200/sqft
    Source: Lennar Homes Report a problem

    Public tax history

    YearProperty taxesTax assessment
    2025$1,317 $384,021
    2024$1,317 $384,021 +14.4%
    2023-- $335,600
    2022-- --
    Find assessor info on the county website

    Neighborhood: 29566

    Nearby schools

    GreatSchools rating
    Schools provided by the listing agent
    • Elementary: Riverside Elementary
    • Middle: North Myrtle Beach Middle
    • High: North Myrtle Beach High

    Source: Hive MLS. This data may not be complete. We recommend contacting the local school district to confirm school assignments for this home.

    Sell for more on Zillow
    Get a Zillow Showcase℠ listing at no additional cost and you could sell for .
    $399,900
    2% more
    +$7,998
    With Zillow Showcase(estimated)

    $407,898

    Sell for more on Zillow
    Get a Zillow Showcase℠ listing at no additional cost and you could sell for .
    $399,900
    2% more
    +$7,998
    With Zillow Showcase(estimated)

    $407,898