Skip main navigation
Sold for $402,900
Street View
  • $402,900

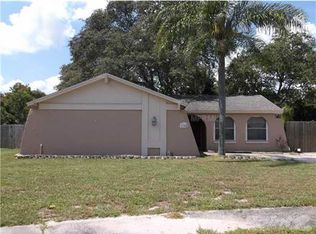
    1305 Willow Valley Dr, Brandon, FL 33510

    5beds
    2,105sqft
    Single Family Residence
    Built in 1974
    7,800 Square Feet Lot
    $404,700 Zestimate®
    $191/sqft
    $3,032 Estimated rent

    Home value

    $404,700

    $384,000 - $425,000

    $3,032/mo

    Zestimate® history
    Loading
    Loading...

    Owner options

    List your home for rent

    $3,032/mo

    Rent Zestimate®

    Find your next renter with Zillow Rental Manager. Plus, with online applications, you can quickly screen prospective tenants – for free.

    Learn more

    $3,032/mo

    Rent Zestimate®

    Refinance and save

    $2,769/mo

    Est. payment

    Refinancing to a lower rate could help reduce your monthly payments and save thousands over the life of the loan.

    See today's rates

    $2,769/mo

    Est. payment

    Explore your selling options

    Work with a Zillow partner agent

    Leverage their expertise and Zillow's premium Showcase listings to get your home seen by more buyers.

    Get started

    List with your own agent

    Get your home in front of millions of buyers by listing it on Zillow.

    Learn how to do it

    Sell it yourself

    Take full control of how buyers see your home on Zillow by listing For Sale by Owner (FSBO).

    List your home

    What's special

    Pool homeModern updatesResurfaced poolNew roofDual primary suitesNew ac systemEnergy-efficient double-pane windows
    Short Sale. Immaculate Two-Story Pool Home with Dual Primary Suites and Modern Updates. This spacious 2,105 sq. ft. residence blends comfort, versatility, and timeless care. With two generously sized Primary Bedrooms featuring En-Suite Bathrooms and a thoughtfully designed split floor plan, the home offers unmatched privacy—perfect for multigenerational living or gracious guest accommodations. Pride of ownership radiates throughout. With only two dedicated owners since 1974, this home has been meticulously maintained and thoughtfully updated. Recent improvements include: New Roof (2022), New AC system (2023), Hurricane Entry Door, Updated Plumbing, Energy-Efficient Double-Pane Windows, All-new Interior Doors, Modernized Kitchen and Bathrooms, Resurfaced Pool with New Pool Pump and Filter, Workshop or Pool Shed is equipped with Electricity and Air Conditioning. Tucked away on a quiet, no-through-traffic street, this property is a private oasis designed for easy living and effortless entertaining.

    Zillow last checked:

    Listing updated:

    Listed by:

    Jason Jeffrey 813-838-2155,

    JASON THOMAS REAL ESTATE AND INVESTMENT GROUP 813-838-2155,

    Lisa Jeffrey 813-838-1787,

    JASON THOMAS REAL ESTATE AND INVESTMENT GROUP

    Bought with:

    Chantel Milton, 3484743

    XCLUSIVE REALTY LLC

    Source: Stellar MLS,MLS#: TB8401360MLS LogoOriginating MLS: Suncoast Tampa

    Facts & features

    Interior

    Bedrooms & bathrooms
    • Bedrooms: 5
    • Bathrooms: 3
    • Full bathrooms: 3
    Other
    • Features: En Suite Bathroom, Walk-In Closet(s)
    • Level: Second
    • Area: 252 Square Feet
    • Dimensions: 14x18
    Primary bedroom
    • Features: En Suite Bathroom, Built-in Closet
    • Level: First
    • Area: 192 Square Feet
    • Dimensions: 12x16
    Bedroom 5
    • Features: Built-in Closet
    • Level: First
    • Area: 100 Square Feet
    • Dimensions: 10x10
    Bathroom 3
    • Features: Built-in Closet
    • Level: First
    • Area: 90 Square Feet
    • Dimensions: 10x9
    Bathroom 4
    • Features: Built-in Closet
    • Level: First
    • Area: 90 Square Feet
    • Dimensions: 10x9
    Game room
    • Features: Storage Closet
    • Level: First
    • Area: 280 Square Feet
    • Dimensions: 14x20
    Kitchen
    • Level: First
    • Area: 72 Square Feet
    • Dimensions: 9x8
    Living room
    • Level: First
    • Area: 276 Square Feet
    • Dimensions: 12x23
    Heating
    • Central, Electric
    Cooling
    • Central Air
    Appliances
    • Included: Dishwasher, Disposal, Dryer, Electric Water Heater, Microwave, Range, Refrigerator, Washer
    • Laundry: Inside, Laundry Closet
    Features
    • Living Room/Dining Room Combo, Open Floorplan, Primary Bedroom Main Floor, PrimaryBedroom Upstairs, Split Bedroom, Tray Ceiling(s), Walk-In Closet(s)
    • Flooring: Carpet, Laminate, Tile
    • Doors: Sliding Doors
    • Windows: Blinds, Drapes, Window Treatments
    • Has fireplace: No
    Interior area
    • Total structure area: 2,589
    • Total interior livable area: 2,105 sqft

    Property

    Features
    • Levels: Two
    • Stories: 2
    • Patio & porch: Covered, Front Porch, Patio
    • Exterior features: Irrigation System, Rain Gutters, Sidewalk
    • Has private pool: Yes
    • Pool features: In Ground
    • Fencing: Fenced,Wood
    Lot
    • Size: 7,800 Square Feet
    • Dimensions: 78 x 100
    • Features: Street Dead-End
    Details
    • Additional structures: Workshop
    • Parcel number: U1429202B200000600020.0
    • Zoning: RSC-6
    • Special conditions: Short Sale

    Construction

    Type & style
    • Home type: SingleFamily
    • Property subtype: Single Family Residence
    Materials
    • Block, Concrete
    • Foundation: Slab
    • Roof: Shingle
    Condition
    • New construction: No
    • Year built: 1974

    Utilities & green energy

    • Sewer: Public Sewer
    • Water: None
    • Utilities for property: Cable Available, Electricity Connected, Sewer Connected, Water Connected

    Community & HOA

    Community
    • Security: Smoke Detector(s)
    • Pet fee: $0 monthly
    • Subdivision: BRANDON VALLEY SUB
    HOA
    • Has HOA: No
    Location
    • Region: Brandon

    Financial & listing details

    • Price per square foot: $191/sqft
    • Tax assessed value: $263,822
    • Annual tax amount: $5,046
    • Date on market: 7/1/2025
    • Cumulative days on market: 284 days
    • Listing terms: Cash,Conventional,FHA,VA Loan
    • Ownership: Fee Simple
    • Total actual rent: 0
    • Electric utility on property: Yes
    • Road surface type: Paved

    Price history

    DateEventPrice
    5/4/2026Sold$402,900-1.7%$191/sqft
    Source: Stellar MLS #TB8401360 Report a problem
    4/25/2026Pending sale$410,000$195/sqft
    Source: Stellar MLS #TB8401360 Report a problem
    3/26/2026Price change$410,000-4%$195/sqft
    Source: Stellar MLS #TB8401360 Report a problem
    2/27/2026Listed for sale$427,000$203/sqft
    Source: Stellar MLS #TB8401360 Report a problem
    2/14/2026Pending sale$427,000$203/sqft
    Source: Stellar MLS #TB8401360 Report a problem
    1/19/2026Price change$427,000-1.8%$203/sqft
    Source: Stellar MLS #TB8401360 Report a problem
    11/27/2025Price change$435,000-3.1%$207/sqft
    Source: Stellar MLS #TB8401360 Report a problem
    7/1/2025Listed for sale$449,000-13.6%$213/sqft
    Source: Stellar MLS #TB8401360 Report a problem
    2/7/2023Listing removed--
    Source: Stellar MLS #T3397059 Report a problem
    11/7/2022Price change$519,900-1.9%$247/sqft
    Source: Stellar MLS #T3397059 Report a problem
    10/7/2022Price change$529,900-1.9%$252/sqft
    Source: Stellar MLS #T3397059 Report a problem
    8/31/2022Price change$539,900-0.9%$256/sqft
    Source: Stellar MLS #T3397059 Report a problem
    8/18/2022Listed for sale$545,000+25%$259/sqft
    Source: Stellar MLS #T3397059 Report a problem
    5/4/2022Sold$436,000+9%$207/sqft
    Source: Public Record Report a problem
    3/27/2022Pending sale$400,000$190/sqft
    Source: Stellar MLS #T3362450 Report a problem
    3/24/2022Listed for sale$400,000+15.9%$190/sqft
    Source: Stellar MLS #T3362450 Report a problem
    7/24/2019Sold$345,000$164/sqft
    Source: Public Record Report a problem

    Public tax history

    YearProperty taxesTax assessment
    2025$5,442 +7.8%$263,822 +3.1%
    2024$5,047 +3.8%$255,923 +3.6%
    2023$4,864 +233.9%$246,915 +128.1%
    2022$1,457 +3.1%$108,268 +3%
    2021$1,413 +6%$105,115 +1.4%
    2020$1,332 +6.9%$103,664 +2.3%
    2019$1,247 $101,333 +1.9%
    2018$1,247 +1.7%$99,444 -31.4%
    2017$1,226 +2.6%$144,979 +52%
    2016$1,195 +3.3%$95,396 +0.7%
    2015$1,156 -0.7%$94,733 +0.8%
    2014$1,165 +2.2%$93,981 +1.5%
    2013$1,140 +1.5%$92,592 +1.7%
    2012$1,123 -10.1%$91,044 -6.3%
    2011$1,249 -6.5%$97,157 -4.9%
    2010$1,336 +1.4%$102,125 +0.8%
    2009$1,318 +10.6%$101,293 +6.2%
    2008$1,191 -16%$95,410 +3%
    2007$1,419 -2.8%$92,631 +2.5%
    2006$1,459 -6.1%$90,372 +3%
    2005$1,554 $87,740 +3%
    2004-- $85,184 +1.9%
    2003-- $83,596 +2.4%
    2002-- $81,637 +1.6%
    2001-- $80,351 -6.6%
    2000$1,506 $86,012
    Find assessor info on the county website

    Neighborhood: 33510

    Nearby schools

    GreatSchools rating
    Schools provided by the listing agent
    • Elementary: Seffner-HB
    • Middle: Mann-HB
    • High: Brandon-HB

    Source: Stellar MLS. This data may not be complete. We recommend contacting the local school district to confirm school assignments for this home.

    Get a cash offer in 3 minutes
    Find out how much your home could sell for in as little as 3 minutes with a no-obligation cash offer.
    Estimated market value
    $404,700
    Get a cash offer in 3 minutes
    Find out how much your home could sell for in as little as 3 minutes with a no-obligation cash offer.
    Estimated market value
    $404,700