Beautiful 4-bedroom, 2-bath home on a tree-shaded cul-de-sac lot with pond and walking trail. Open floor plan with beamed cathedral ceiling, granite kitchen with stainless steel appliances, and plenty of storage. Owner’s suite has a vanity area and French doors to the patio; secondary bath includes a private inner door for dual use. Custom built-ins throughout, including a bedroom with dedicated desk space that can also be used for a home office.
Large backyard offers mature trees, a shaded patio with access from three points, and space for entertaining. Recent updates include new windows, carpet, kitchen, bathrooms, plumbing, and foundation repairs with transferable warranty.
Convenient location with quick access to I-30, George Bush Turnpike, and the upcoming Sapphire Bay development on Lake Ray Hubbard. Move-in ready and updated for peace of mind.
Sold
Price Unknown
1305 Willow Way, Garland, TX 75043
4beds
2,102sqft
Single Family Residence
Built in 1975
10,193 Square Feet Lot
$337,700 Zestimate®
$--/sqft
$2,251 Estimated rent
Home value
$337,700
$307,000 - $371,000
$2,251/mo
Zestimate® history
Owner options
List your home for rent
$2,251/mo
Rent Zestimate®
Find your next renter with Zillow Rental Manager. Plus, with online applications, you can quickly screen prospective tenants – for free.
$2,251/mo
Rent Zestimate®
Refinance and save
Refinancing to a lower rate could help reduce your monthly payments and save thousands over the life of the loan.
Explore your selling options
Work with a Zillow partner agent
Leverage their expertise and Zillow's premium Showcase listings to get your home seen by more buyers.
Get startedList with your own agent
Get your home in front of millions of buyers by listing it on Zillow.
Learn how to do itSell it yourself
Take full control of how buyers see your home on Zillow by listing For Sale by Owner (FSBO).
List your homeWhat's special
Open floor planShaded patioLarge backyardStainless steel appliancesCustom built-insGranite kitchenDedicated desk space
Zillow last checked:
Listing updated:
Listed by:
Sonia Flores 0631199 972-743-2823,
White Rock Realty 940-343-5113
Bought with:
Gabby Garcia
Monument Realty
Source: NTREIS,MLS#: 20934922
Facts & features
Interior
Bedrooms & bathrooms
- Bedrooms: 4
- Bathrooms: 2
- Full bathrooms: 2
Primary bedroom
- Features: Ceiling Fan(s), Double Vanity, En Suite Bathroom, Separate Shower, Walk-In Closet(s)
- Level: First
- Dimensions: 0 x 0
Living room
- Features: Built-in Features, Ceiling Fan(s), Fireplace
- Level: First
- Dimensions: 0 x 0
Heating
- Central, Fireplace(s), Natural Gas
Cooling
- Central Air, Ceiling Fan(s)
Appliances
- Included: Dishwasher, Electric Range, Electric Water Heater, Gas Water Heater, Ice Maker, Vented Exhaust Fan
- Laundry: Washer Hookup, Electric Dryer Hookup, Laundry in Utility Room
Features
- Built-in Features, Decorative/Designer Lighting Fixtures, Double Vanity, Granite Counters, High Speed Internet, Open Floorplan, Pantry, Cable TV, Vaulted Ceiling(s)
- Flooring: Carpet, Laminate
- Has basement: No
- Number of fireplaces: 1
- Fireplace features: Gas, Gas Starter, Living Room, Masonry
Interior area
- Total interior livable area: 2,102 sqft
Property
Parking
- Total spaces: 4
- Parking features: Alley Access, Concrete, Door-Single, Driveway, Garage, Garage Door Opener, Garage Faces Rear
- Attached garage spaces: 2
- Carport spaces: 2
- Covered spaces: 4
- Has uncovered spaces: Yes
Features
- Levels: One
- Stories: 1
- Patio & porch: Patio
- Exterior features: Private Yard, Rain Gutters
- Pool features: None
- Fencing: Back Yard,Wood
Lot
- Size: 10,193 Square Feet
- Dimensions: 85 x 120
- Features: Cul-De-Sac
Details
- Parcel number: 26301500020330000
Construction
Type & style
- Home type: SingleFamily
- Architectural style: Detached
- Property subtype: Single Family Residence
Materials
- Foundation: Slab
- Roof: Composition
Condition
- Year built: 1975
Utilities & green energy
- Sewer: Public Sewer
- Water: Public
- Utilities for property: Electricity Connected, Natural Gas Available, Phone Available, Sewer Available, Separate Meters, Underground Utilities, Water Available, Cable Available
Community & HOA
Community
- Features: Curbs, Sidewalks
- Security: Carbon Monoxide Detector(s), Smoke Detector(s)
- Subdivision: Lakeside Meadows Estates
HOA
- Has HOA: No
Location
- Region: Garland
Financial & listing details
- Tax assessed value: $360,430
- Annual tax amount: $8,195
- Date on market: 5/16/2025
- Cumulative days on market: 150 days
- Listing terms: Cash,Conventional,FHA
- Exclusions: Mounted TV, Soundbar, and Fridge
- Electric utility on property: Yes
- Road surface type: Asphalt
Price history
| Date | Event | Price |
|---|---|---|
| 1/2/2026 | Sold | -- |
Source: NTREIS #20934922 Report a problem | ||
| 10/23/2025 | Pending sale | $339,000$161/sqft |
Source: NTREIS #20934922 Report a problem | ||
| 10/14/2025 | Contingent | $339,000$161/sqft |
Source: NTREIS #20934922 Report a problem | ||
| 9/16/2025 | Price change | $339,000-5.6%$161/sqft |
Source: NTREIS #20934922 Report a problem | ||
| 8/20/2025 | Price change | $359,000-4.3%$171/sqft |
Source: NTREIS #20934922 Report a problem | ||
| 7/7/2025 | Price change | $375,000-2.6%$178/sqft |
Source: NTREIS #20934922 Report a problem | ||
| 5/29/2025 | Price change | $385,000-3.3%$183/sqft |
Source: NTREIS #20934922 Report a problem | ||
| 5/16/2025 | Listed for sale | $398,000+60.5%$189/sqft |
Source: NTREIS #20934922 Report a problem | ||
| 11/8/2019 | Sold | -- |
Source: Agent Provided Report a problem | ||
| 10/28/2019 | Pending sale | $247,900$118/sqft |
Source: Elite Agents #14175282 Report a problem | ||
| 10/17/2019 | Price change | $247,900-0.8%$118/sqft |
Source: Elite Agents #14175282 Report a problem | ||
| 8/31/2019 | Listed for sale | $249,900+42.8%$119/sqft |
Source: Elite Agents #14175282 Report a problem | ||
| 7/15/2019 | Listing removed | $175,000$83/sqft |
Source: Keller Williams Arlington #14108359 Report a problem | ||
| 6/22/2019 | Pending sale | $175,000$83/sqft |
Source: Keller Williams Realty Arlington #14108359 Report a problem | ||
| 6/20/2019 | Price change | $175,000-2.8%$83/sqft |
Source: Keller Williams Realty Arlington #14108359 Report a problem | ||
| 6/7/2019 | Listed for sale | $180,000$86/sqft |
Source: Keller Williams Arlington #14108359 Report a problem | ||
Public tax history
| Year | Property taxes | Tax assessment |
|---|---|---|
| 2025 | $1,519 +10.2% | $360,430 |
| 2024 | $1,378 +7.5% | $360,430 +22.7% |
| 2023 | $1,282 +1.3% | $293,840 |
| 2022 | $1,265 +3.4% | $293,840 +18.5% |
| 2021 | $1,223 +4.4% | $247,990 +8.3% |
| 2020 | $1,172 +169.7% | $228,950 +21.6% |
| 2019 | $435 -3.4% | $188,240 |
| 2018 | $450 -81.9% | $188,240 +2.5% |
| 2017 | $2,489 +5.6% | $183,610 +12.3% |
| 2016 | $2,357 +0.1% | $163,550 +14% |
| 2015 | $2,355 | $143,430 |
| 2014 | $2,355 | $143,430 |
| 2013 | -- | -- |
| 2012 | -- | -- |
| 2011 | -- | -- |
| 2010 | -- | -- |
| 2009 | -- | -- |
| 2008 | -- | -- |
| 2007 | -- | -- |
| 2005 | -- | -- |
| 2004 | -- | -- |
| 2003 | -- | -- |
| 2002 | -- | -- |
| 2001 | -- | -- |
Find assessor info on the county website
Neighborhood: 75043
Nearby homes
- $240,6004 bd2 ba2.1k sqft1301 Willow Way, Garland, TX 75043Off Market

- $276,7003 bd2 ba1.6k sqft1309 Willow Way, Garland, TX 75043Off Market
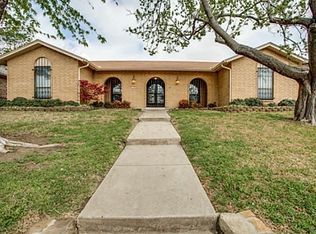
- $292,5003 bd2 ba1.6k sqft1206 Merrimac Trl, Garland, TX 75043Off Market
- $301,2004 bd2 ba2.5k sqft1202 Merrimac Trl, Garland, TX 75043Off Market
- $271,1003 bd3 ba2.1k sqft1210 Merrimac Trl, Garland, TX 75043Off Market
- $297,0003 bd2 ba1.9k sqft1313 Willow Way, Garland, TX 75043Off Market
- $263,9003 bd2 ba1.9k sqft1306 Willow Way, Garland, TX 75043Off Market
- $--4 bd2 ba1.6k sqft1310 Willow Way, Garland, TX 75043Sold
Nearby schools
GreatSchools rating
- 6/10Handley STEM Elementary SchoolGrades: K-5Distance: 0.2 mi
- 7/10Classical Center At BrandenburgGrades: 6-8Distance: 0.3 mi
- 2/10South Garland High SchoolGrades: 8-12Distance: 0.4 mi
Schools provided by the listing agent
- District: Garland ISD
Source: NTREIS. This data may not be complete. We recommend contacting the local school district to confirm school assignments for this home.
Get a cash offer in 3 minutes
Find out how much your home could sell for in as little as 3 minutes with a no-obligation cash offer.
Estimated market value
$337,700
Get a cash offer in 3 minutes
Find out how much your home could sell for in as little as 3 minutes with a no-obligation cash offer.
Estimated market value
$337,700
- Texas
- Dallas County
- Garland
- 75043
- 1305 Willow Way
